
Products
Contact Us
Phone: +86 531 68818878
WhatsApp: +86 135 8311 3038
Email : Lgtester@testermachine.com
Email : cnliangong@126.com
Get A Quote
‹
›
‹
›
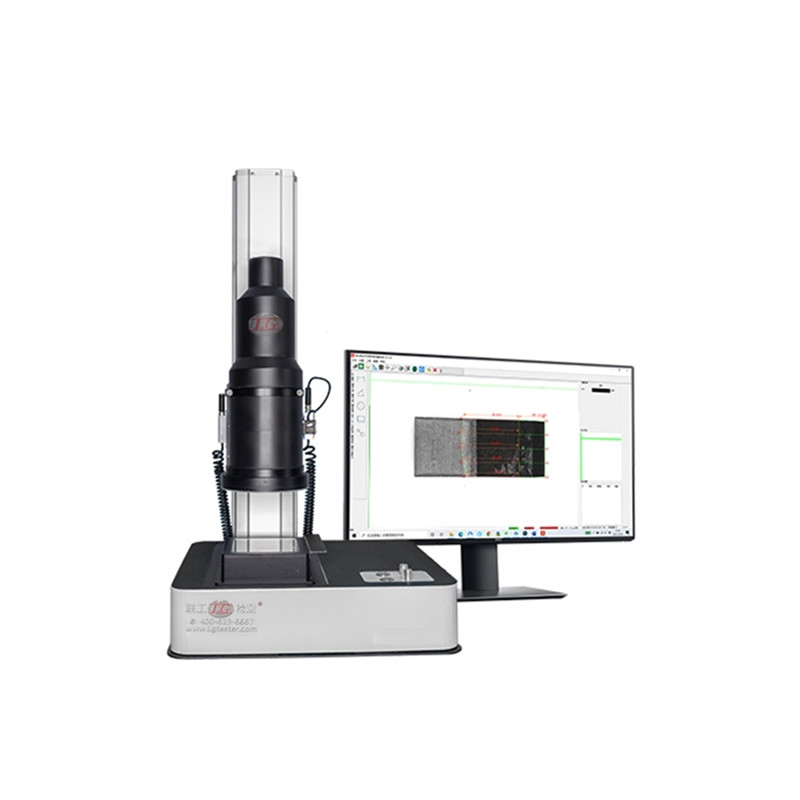
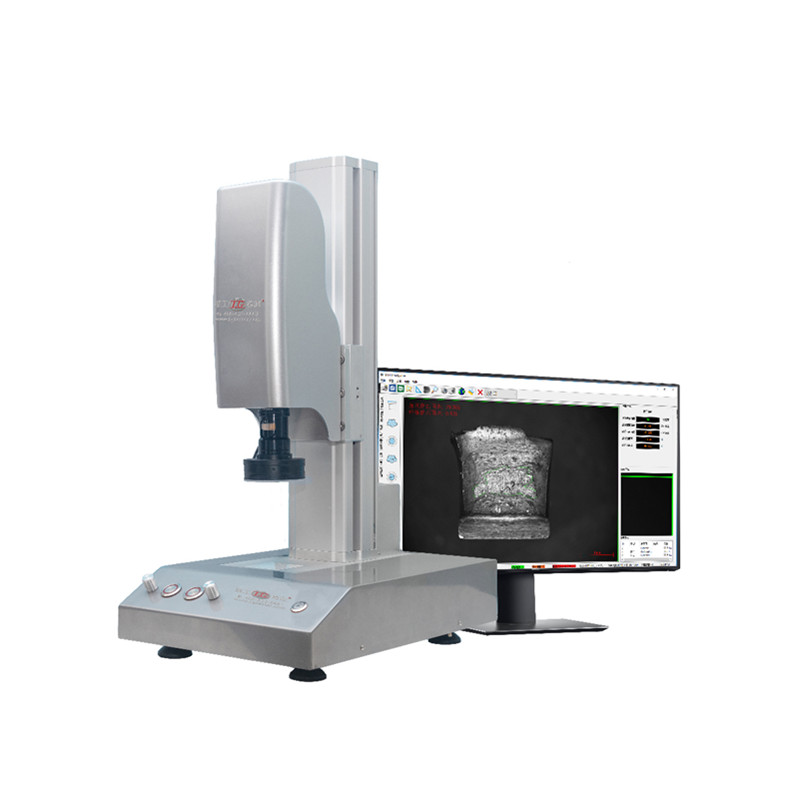
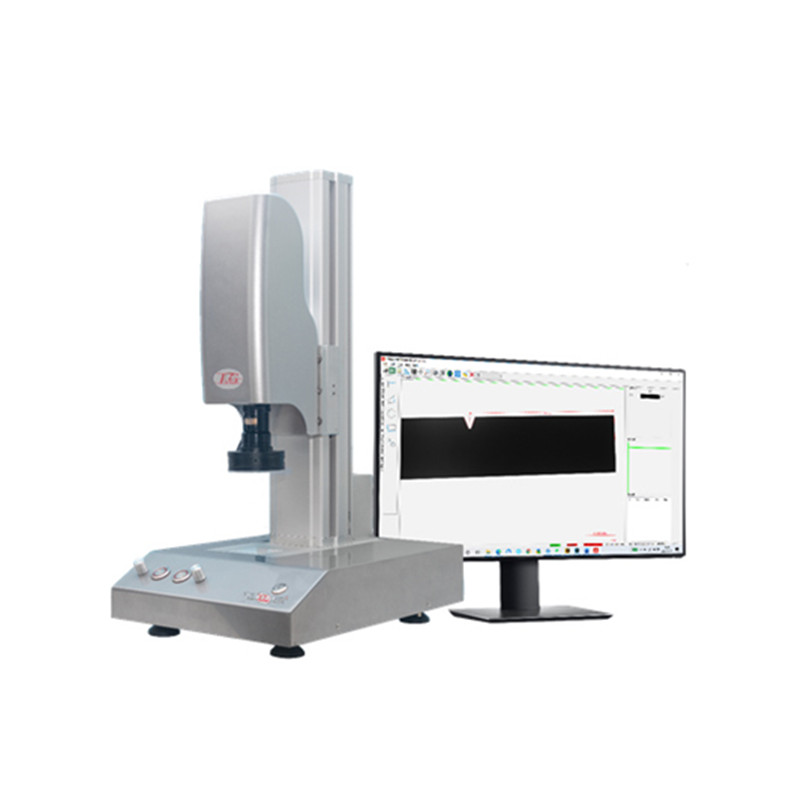
ZDF-60 Comprehensive Fracture Image Analyzer
This product is suitable for measurement and analysis of metal material fracture, Kic, Jic fracture toughness, crack length measurement, line, angle, circle center, rectangle, sample size, etc.
Lgtester@testermachine.com
+86 135 8311 3038
Product Description
Product Overview
The comprehensive fracture image analyzer is based on the actual needs of our company and the "GB/T 21143-2014 Metallic materials -Unified method of test for determination of quasistatic fracture toughness" and "GB/T 4161-2007 Metallic Materials- Determination of Plane Strain Fracture Toughness" A precision instrument specially developed for the precision measurement of the fracture surface of the impact test specimen developed by the requirements of the fracture surface.This product is suitable for measurement and analysis of metal material fracture, Kic, Jic fracture toughness, crack length measurement, line, angle, circle center, rectangle, sample size, etc. Through its specific electronic optical sampling system, the fracture morphology of the impact sample can be sampled in full view in real time, which can complete the measurement of the fracture toughness of the fracture. The operation is convenient, the accuracy is high, and it can perform operations that cannot be done manually in the past. The stored result data can be repeatedly checked and processed by users.
Main Technical Parameters
Measurement Function
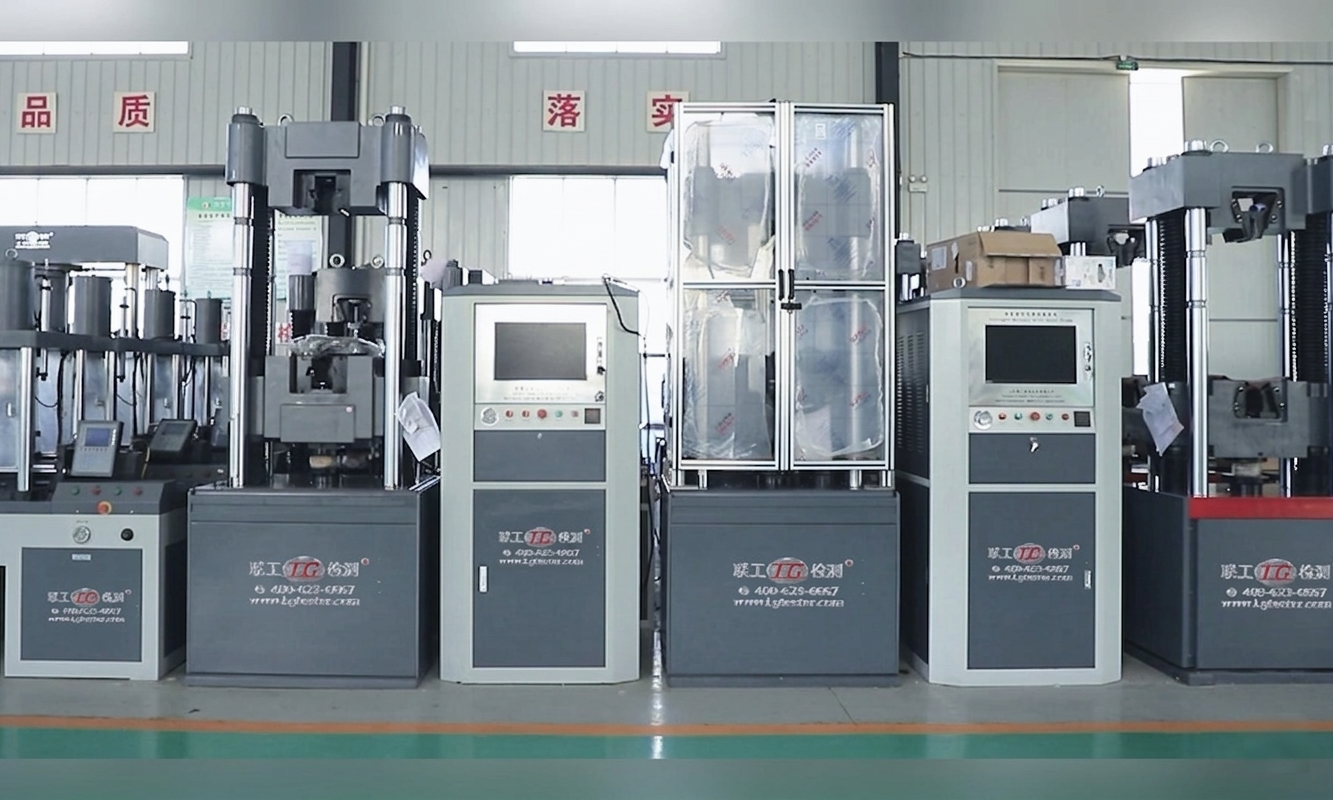
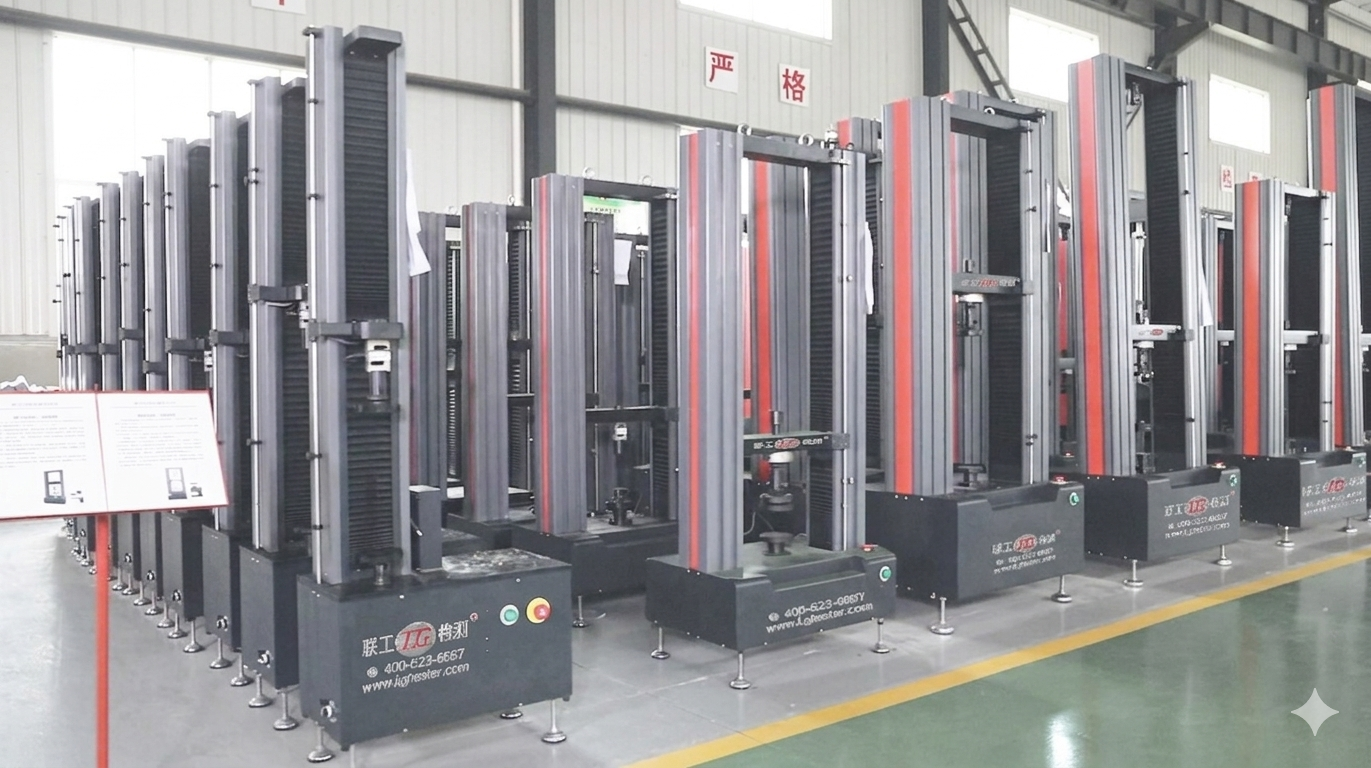
Production Center
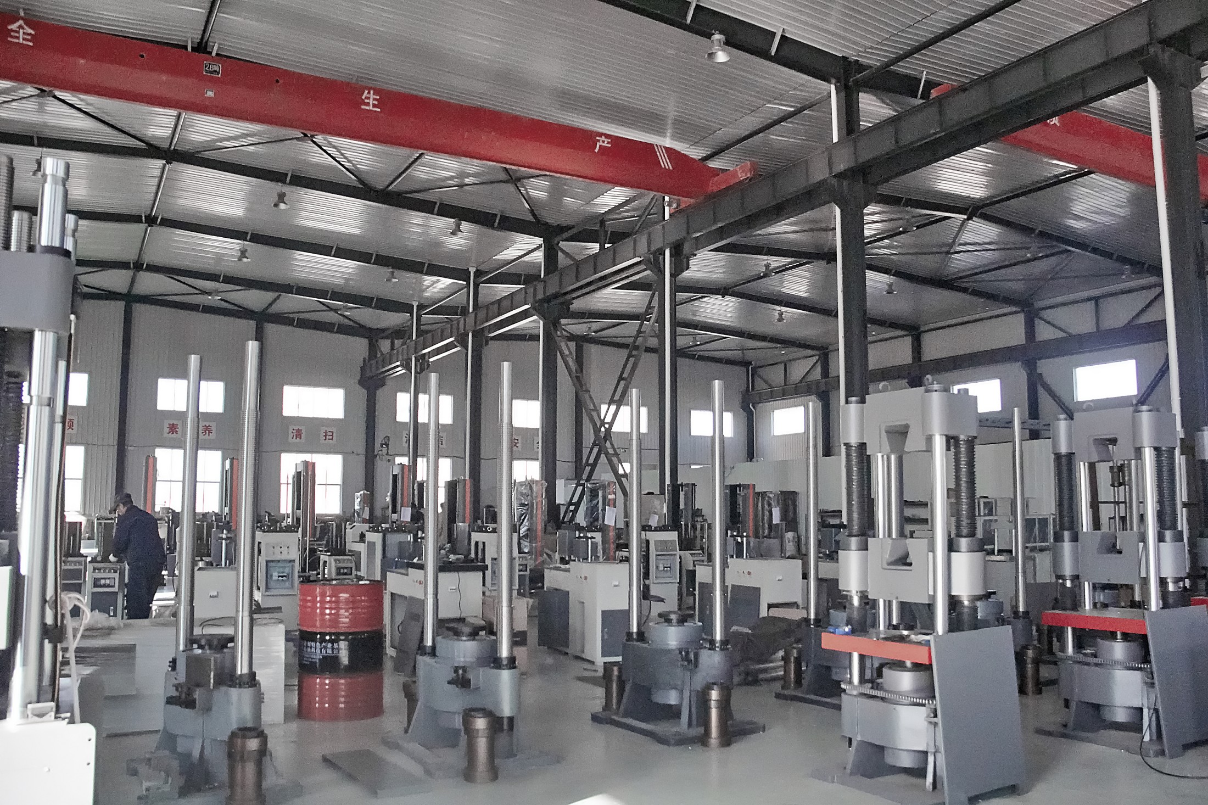
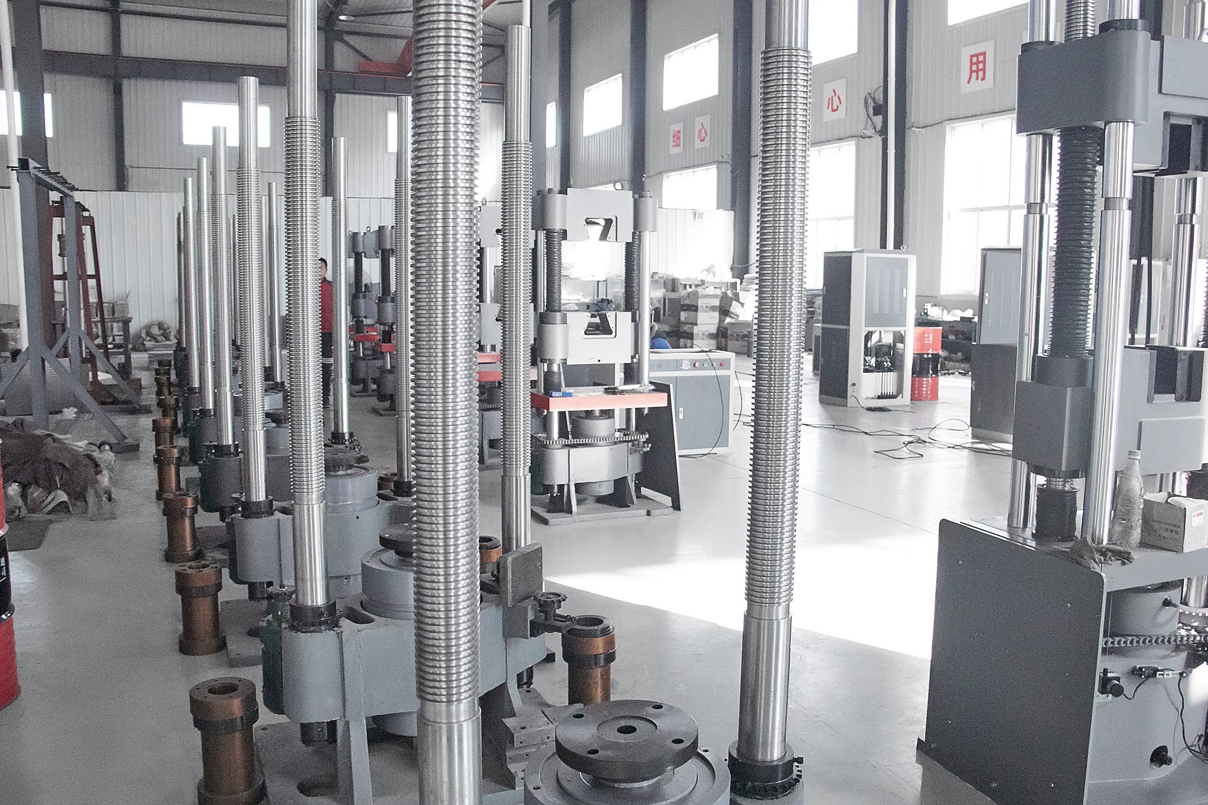
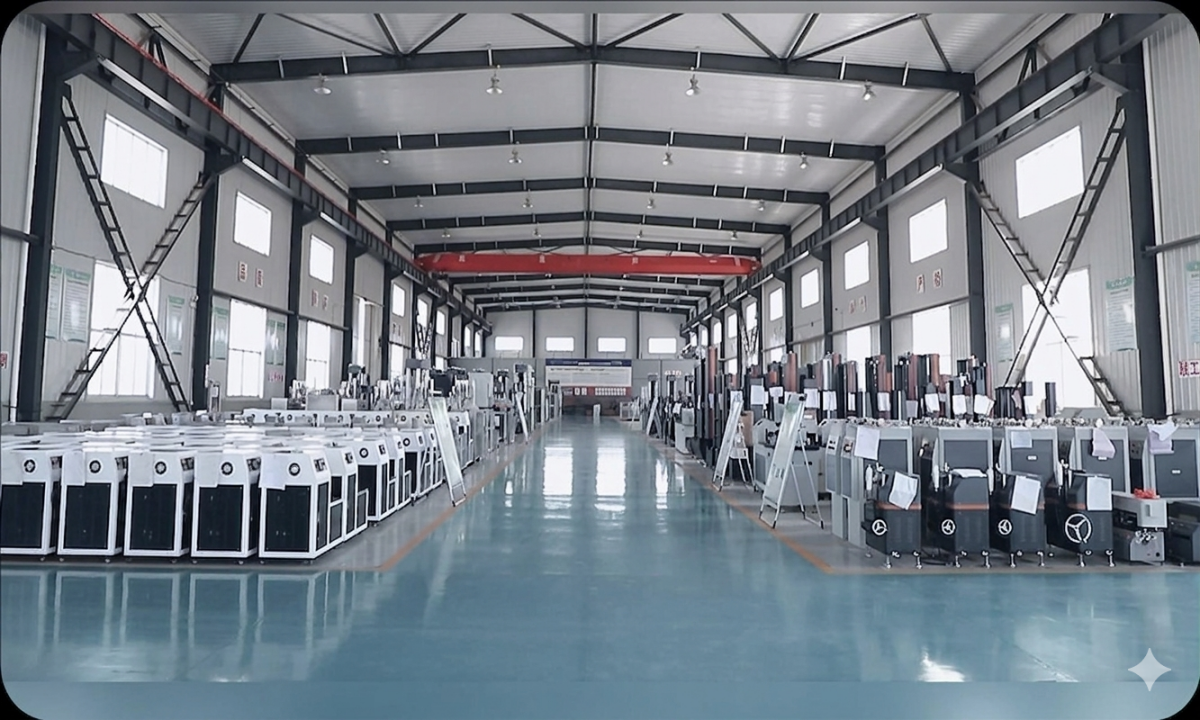
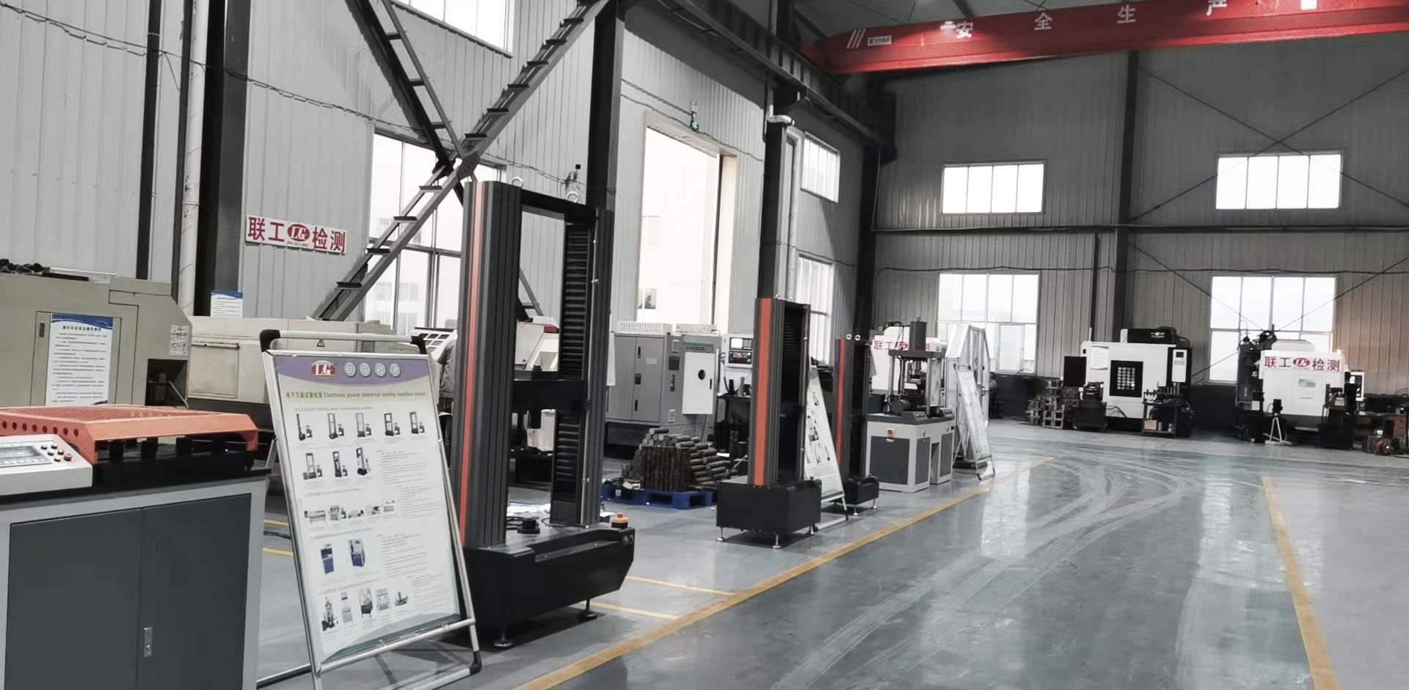
![Assembly Workshops]() Assembly Workshops
Assembly Workshops![Assembly Workshops]() Assembly Workshops
Assembly Workshops![Assembly Workshops]() Assembly Workshops
Assembly Workshops![Assembly Workshops]() Assembly Workshops
Assembly Workshops![Assembly Workshops]() Assembly Workshops
Assembly Workshops![Assembly Workshops]() Assembly Workshops
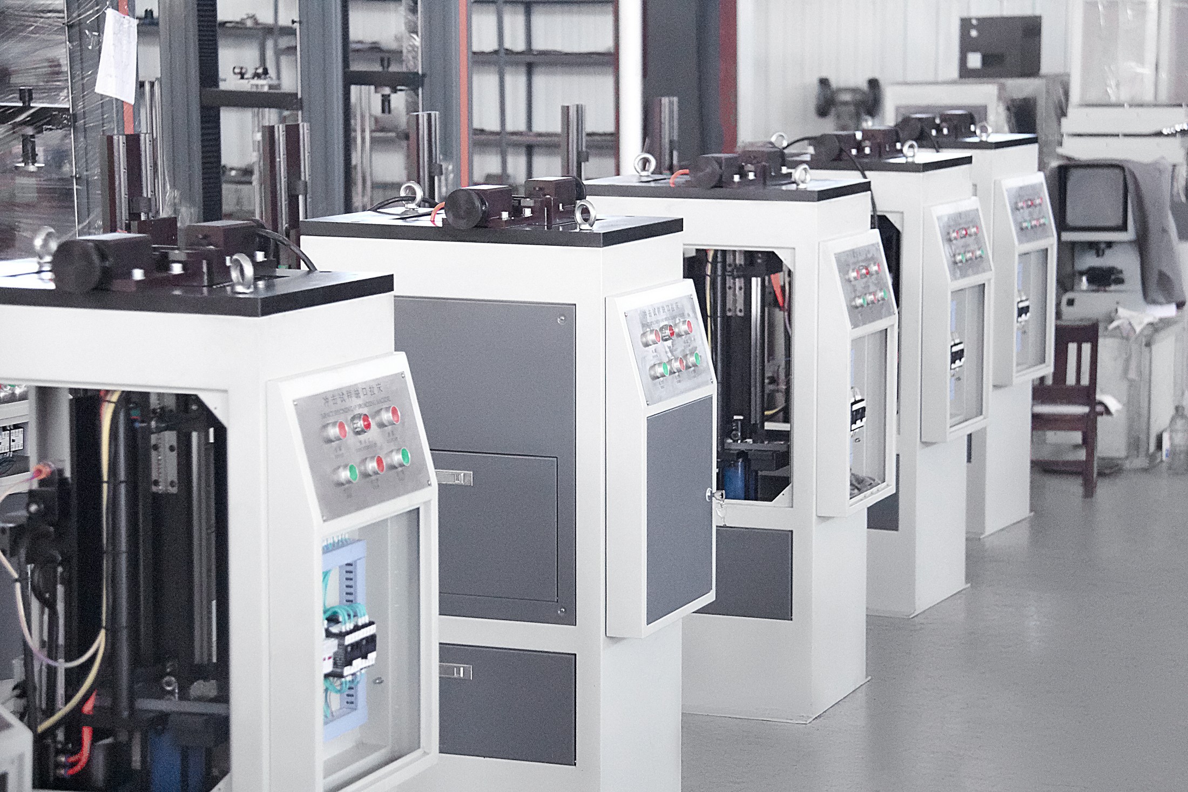
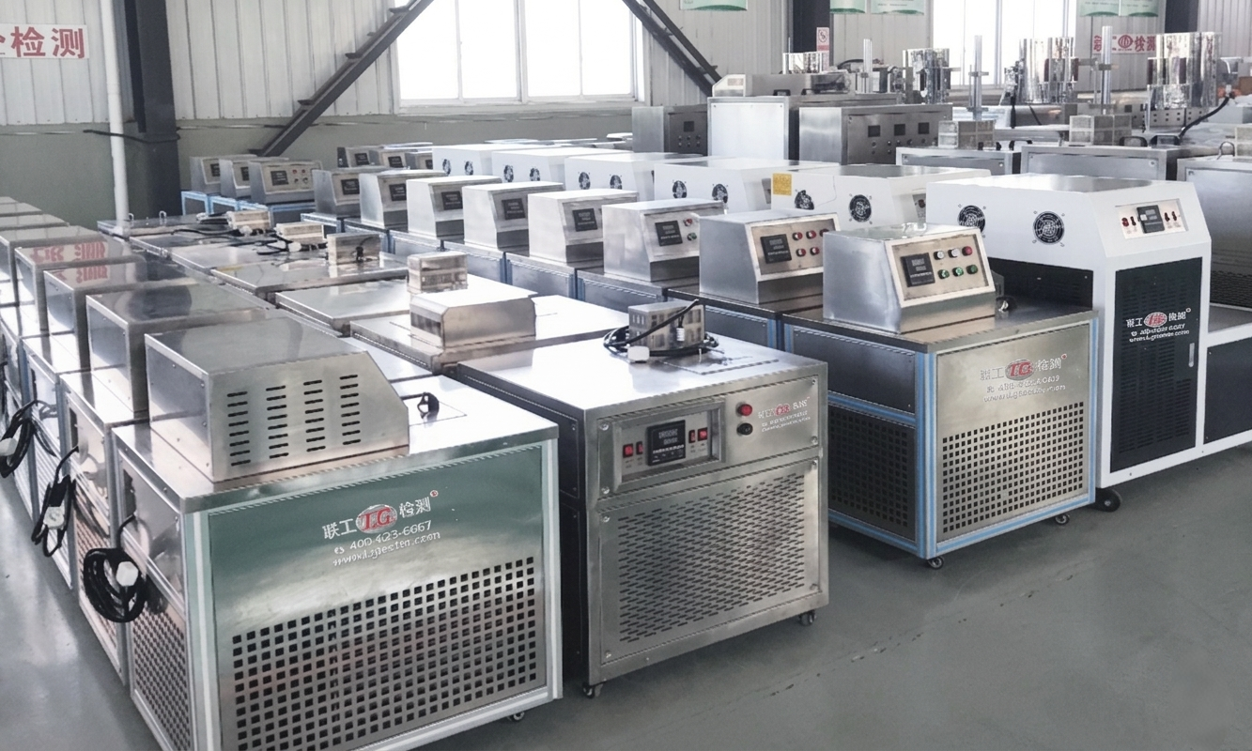
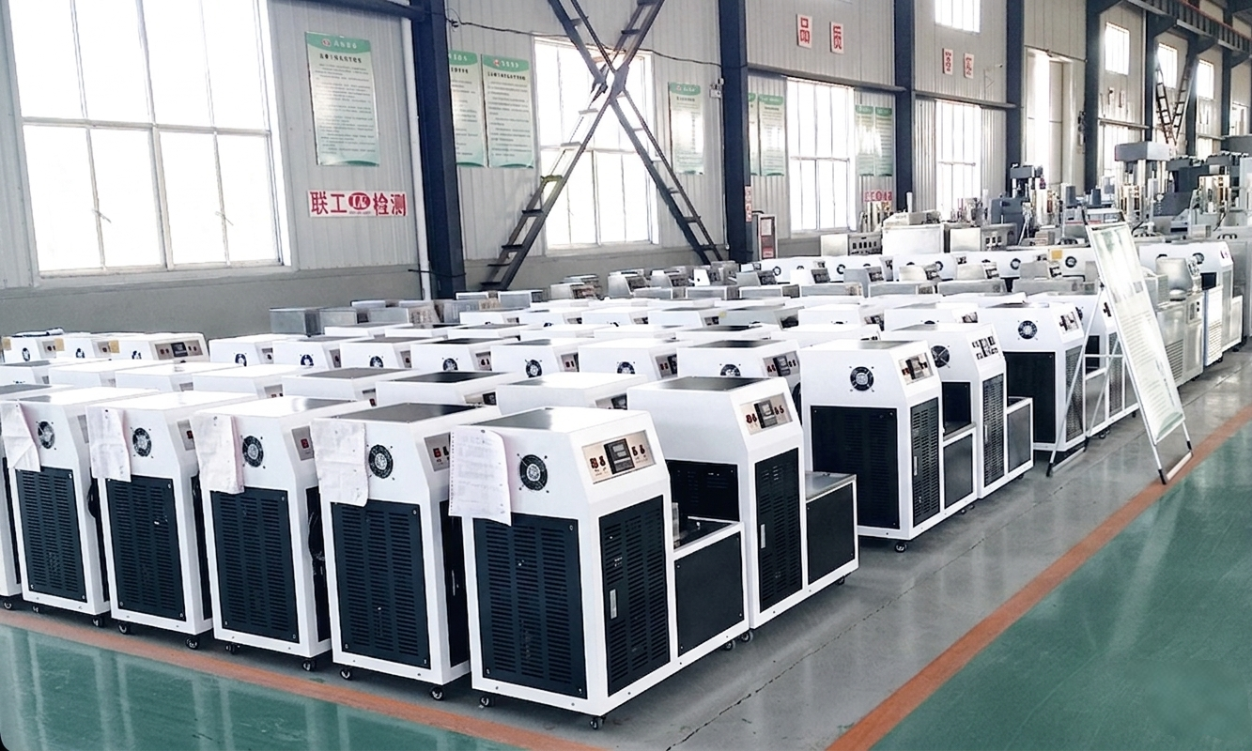
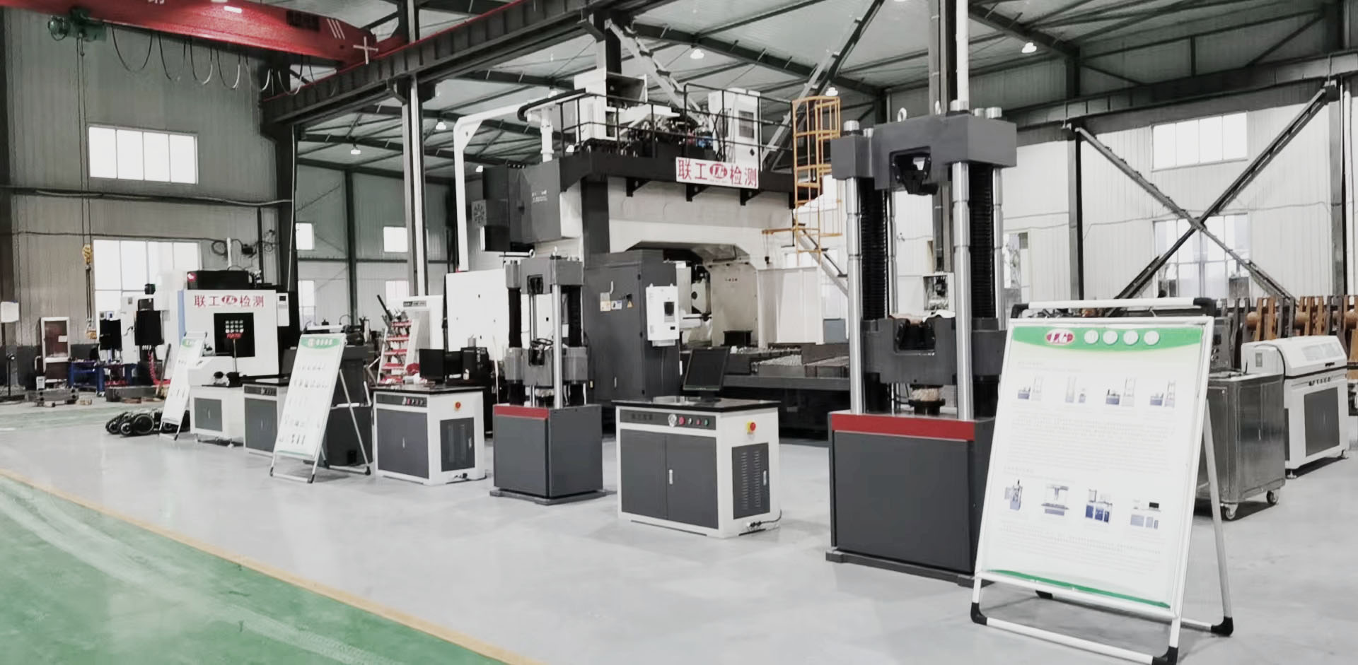
Assembly Workshops![Finished Product Workshops]() Finished Product Workshops
Finished Product Workshops![Finished Product Workshops]() Finished Product Workshops
Finished Product Workshops![Finished Product Workshops]() Finished Product Workshops
Finished Product Workshops![Finished Product Workshops]() Finished Product Workshops
Finished Product Workshops![Office]() Office
Office![Finished Product Workshops]() Finished Product Workshops
Finished Product Workshops![Liangong Factory]() Liangong Factory
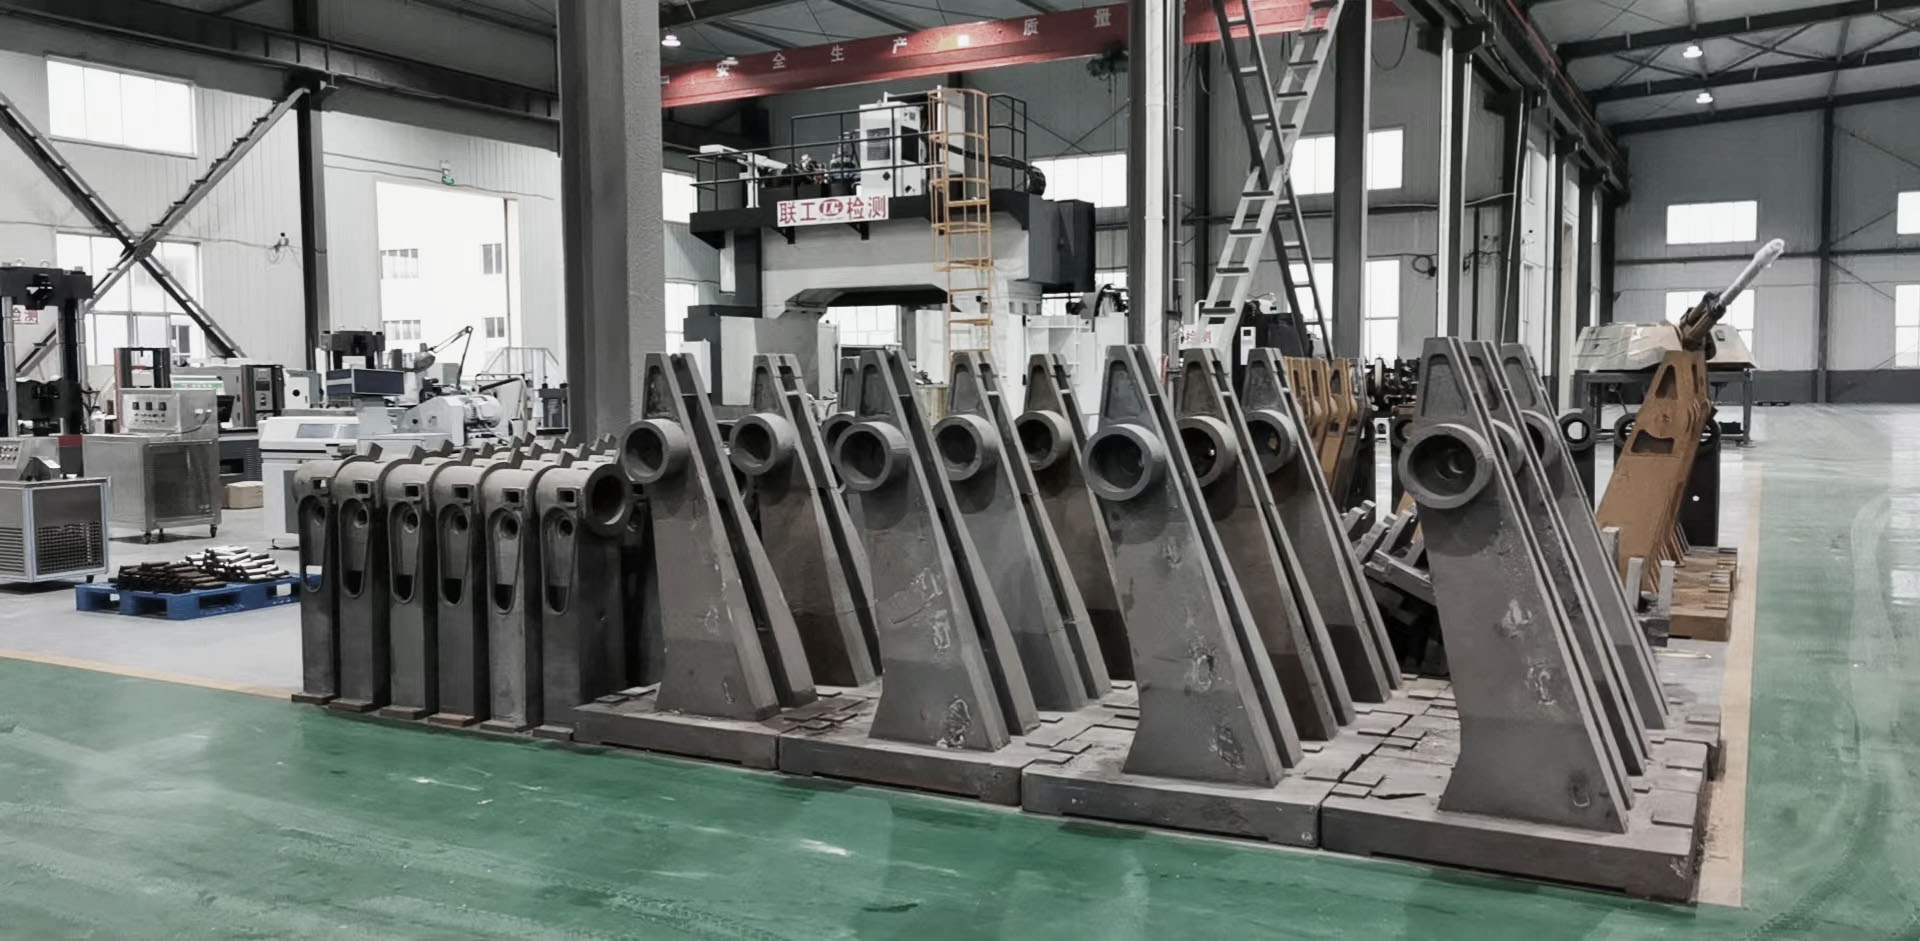
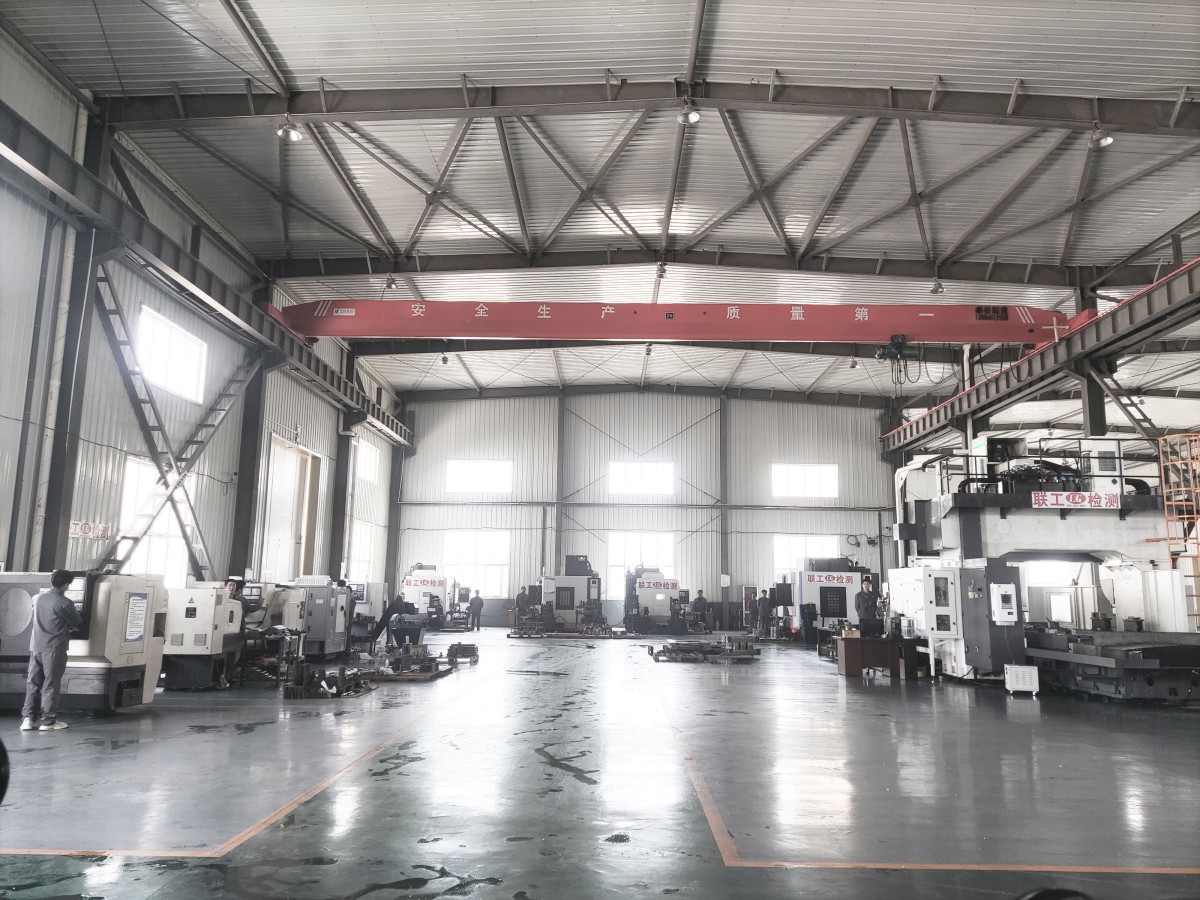
Liangong Factory![Machining Workshops]() Machining Workshops
Machining Workshops![Machining Workshops]() Machining Workshops
Machining Workshops![Machining Workshops]() Machining Workshops
Machining Workshops![Machining Workshops]() Machining Workshops
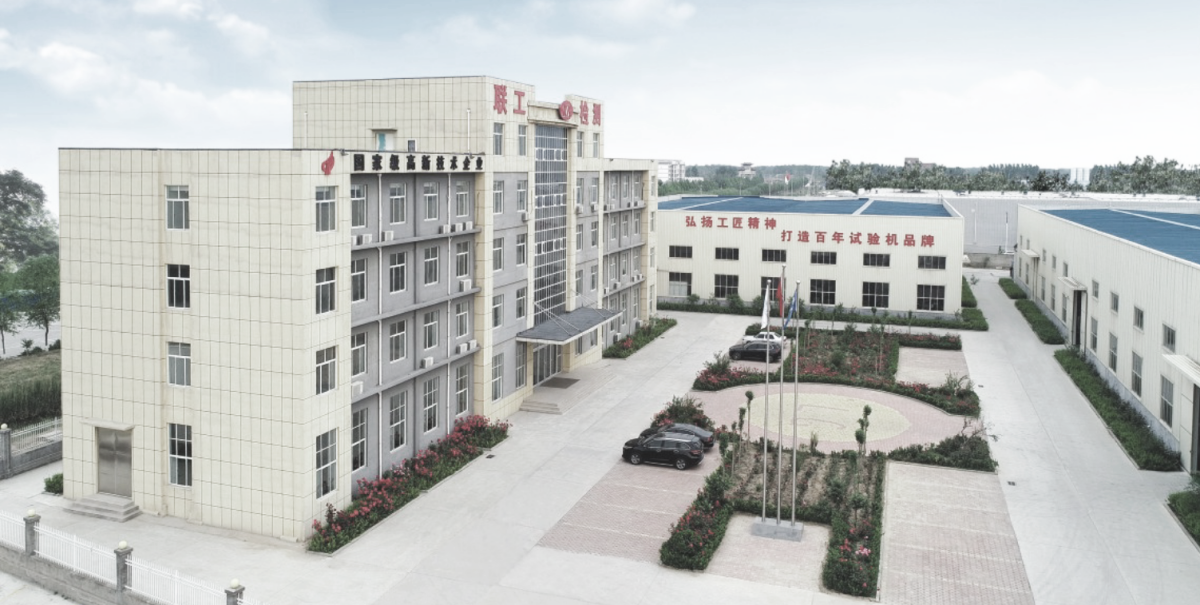
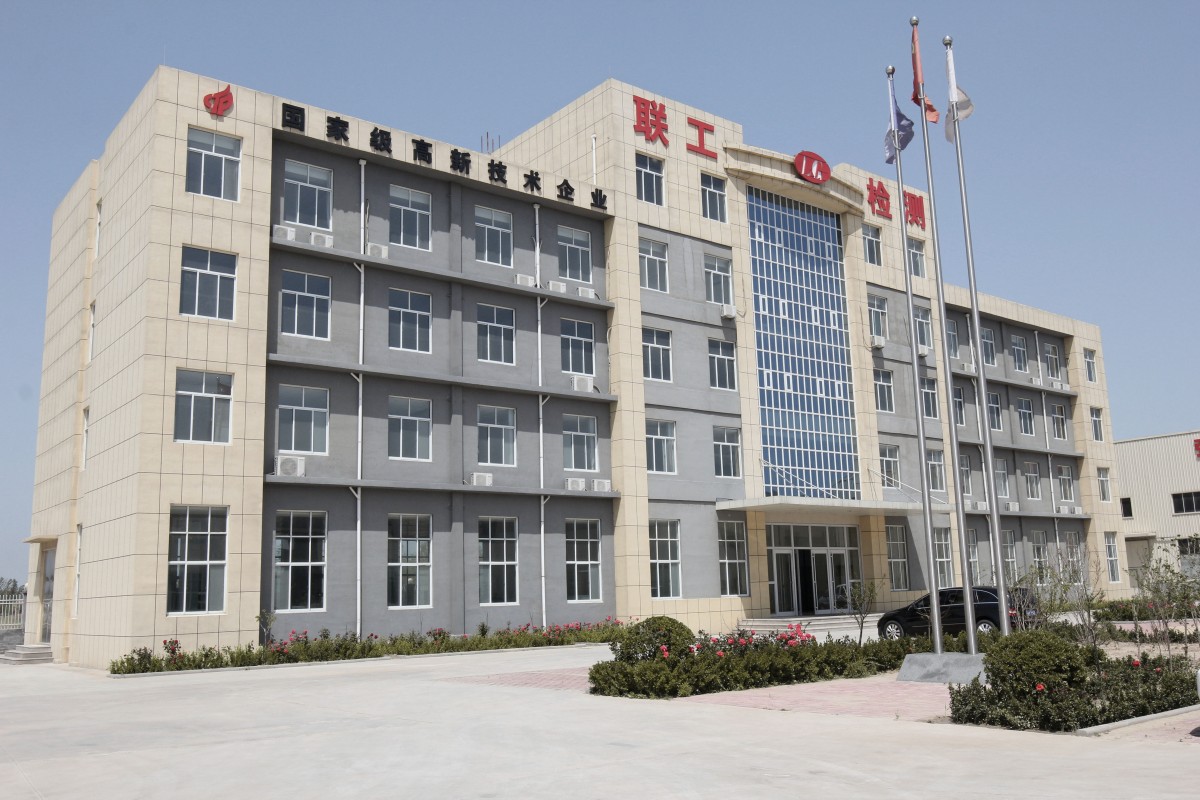
Machining Workshops![Office Building]() Office Building
Office Building
Message
Products Recommended
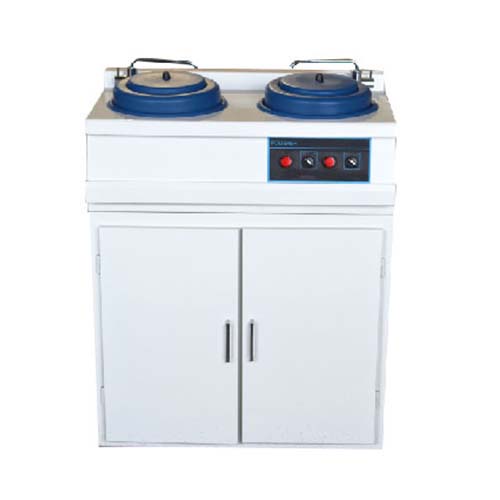
 P-2G Metallographic Specimen Polishing Machine
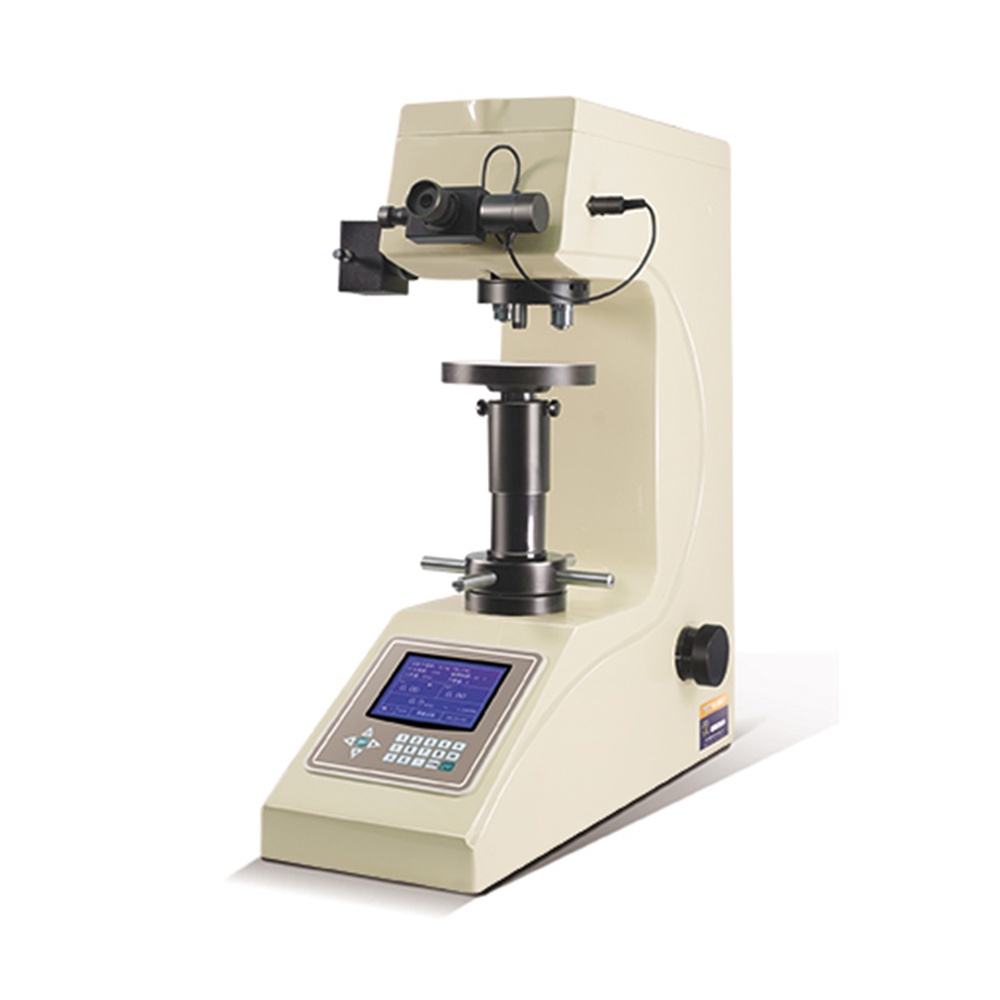
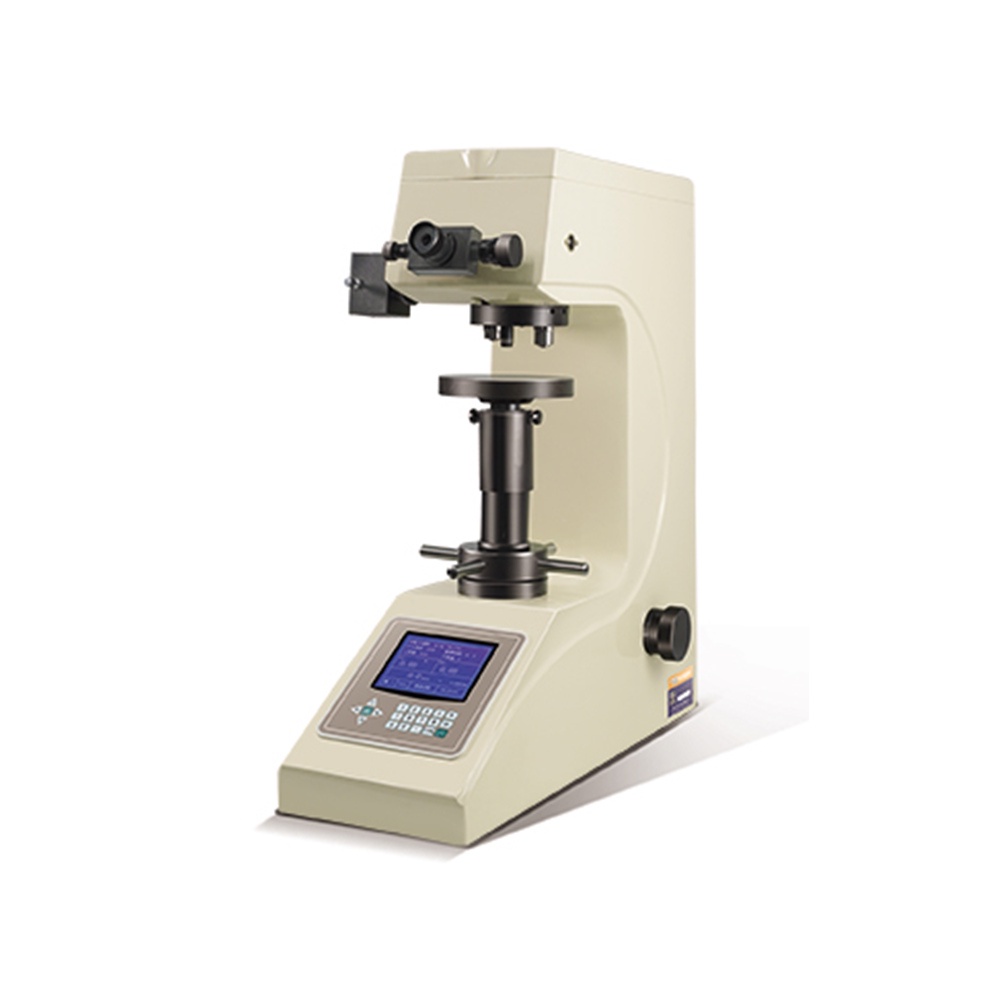
 HVS-50 Digital Display Vickers hardness tester
 HV-50 Vickers Hardness Tester
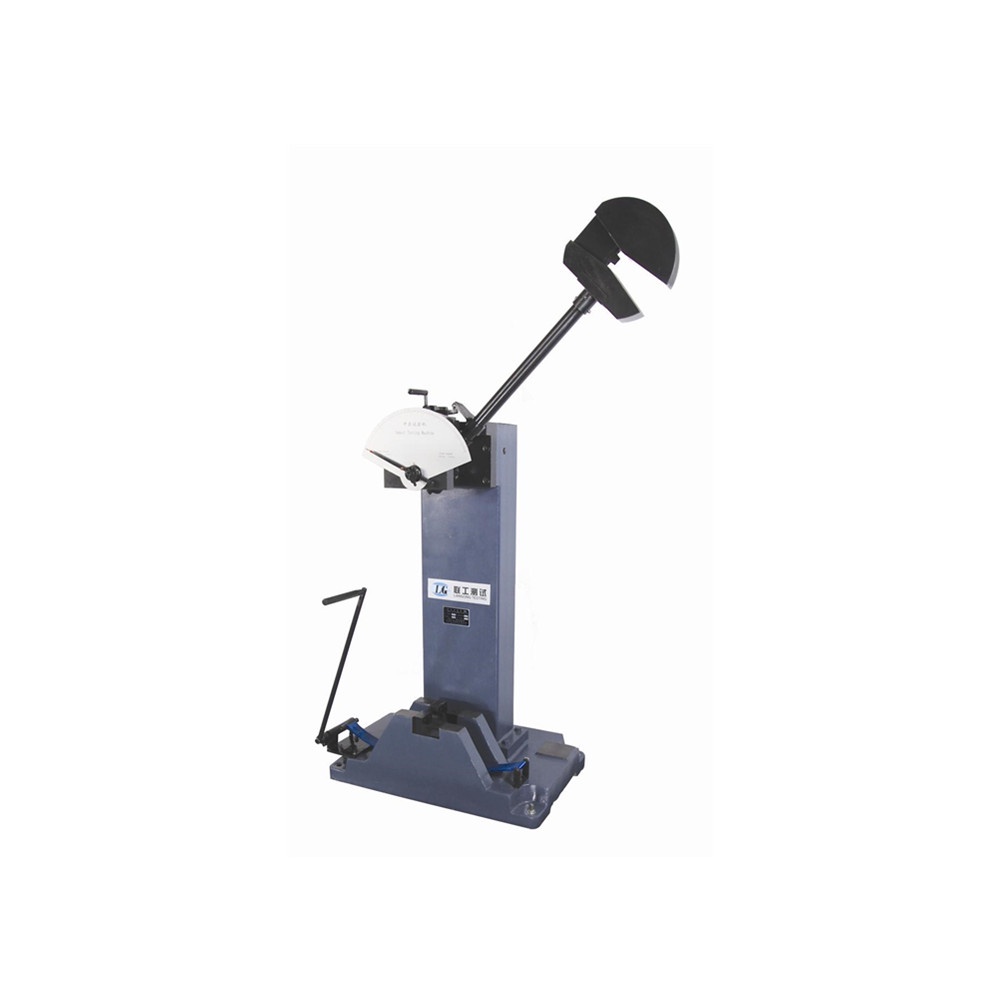
 Manual Impact Testing Machine
 ZDF-60 Comprehensive Fracture Image Analyzer
 DKF-260 Metal Pendulum Impact Specimen Fracture Image Analyzer
 DKP-80 Fracture Image Evaluation Analyzer
 LGY-6A Notch Sample Preparation Machine
 LGW-50D Microcomputer Controlled Graphite Impact Testing Machine
 JB-50D LCD Display Impact Testing Machine
 TB-500 Contact Current Collector Shoe Wall Plate Weak Connection Special Impact
GET A FREE QUOTE
Simply fill in the information to get a free quote! Our professional team customizes photovoltaic solutions for you, provides accurate quotes, and rejects hidden consumption!