
Products
Contact Us
Phone: +86 531 68818878
WhatsApp: +86 135 8311 3038
Email : Lgtester@testermachine.com
Email : cnliangong@126.com
Get A Quote
‹
›
‹
›
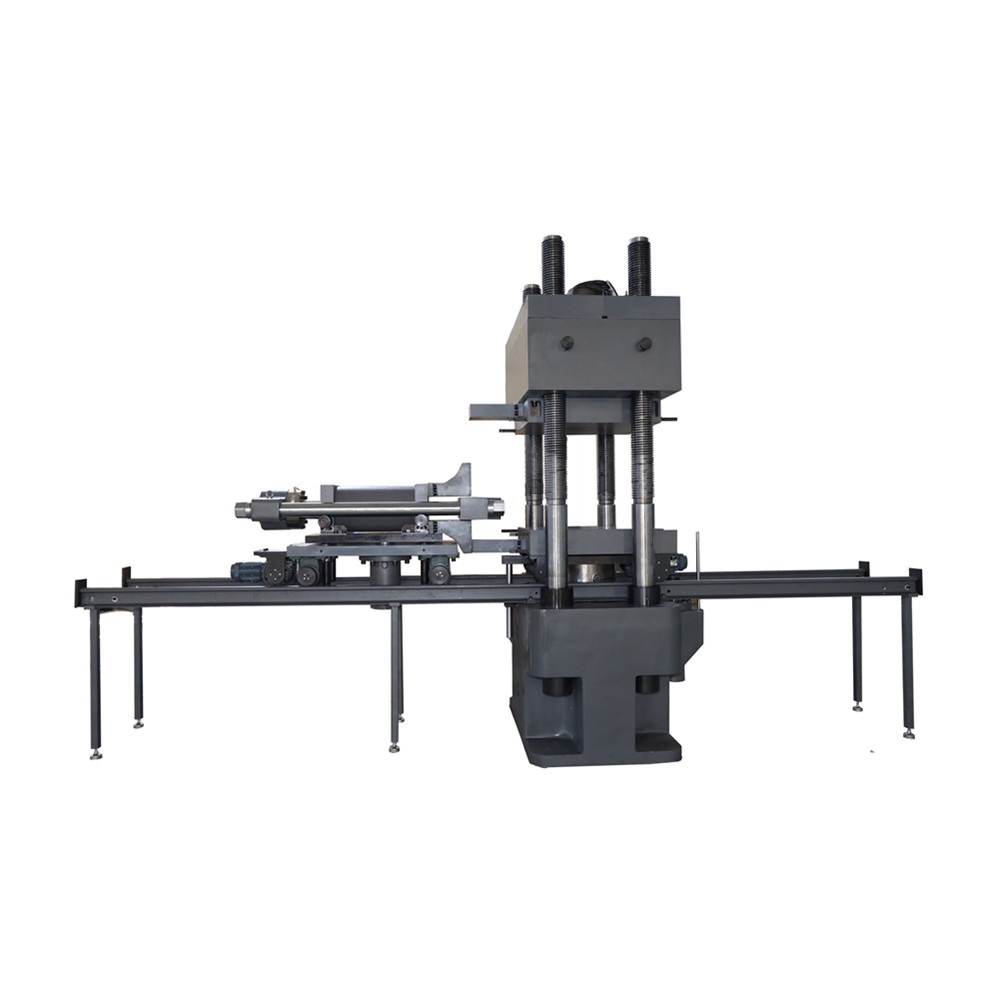
LGWY-5000J Computer Control Electro-Hydraulic Servo Compression Shear Tester
LGWY-5000J Computer control Electro-Hydraulic Servo Compression Shear Testing Machine is used to test the mechanical properties of finished products of road bridge rubber bearings.
Lgtester@testermachine.com
+86 135 8311 3038
Product Description
Introduction
LGWY-5000J microcomputer controlled electro-hydraulic servo compression shear test machine adopts cylinder under-type and four-column structure. The frame has high rigidity and small deformation, and meets the requirements for testing of road and railway bridge plates type, pot type and spherical bearings. The test space is steplessly adjustable to facilitate test requirements at different heights. It adopts independent research and development and proprietary multi-channel closed-loop coordinated loading electro-hydraulic servo control system. Microcomputer control coordinated multi-stage hydraulic loading, continuous loading, stable multi-level test force retention, automatic load retention, automatic acquisition and storage of data, and drawing of curves, Automatically print test reports, the computer controls the test process in a timely manner, displays the test force and test curve, and the operation is simple and reliable.
2. Transverse shear section
Main Technical Parameters
Vertical loading section
2. Transverse shear section
3. Corner part
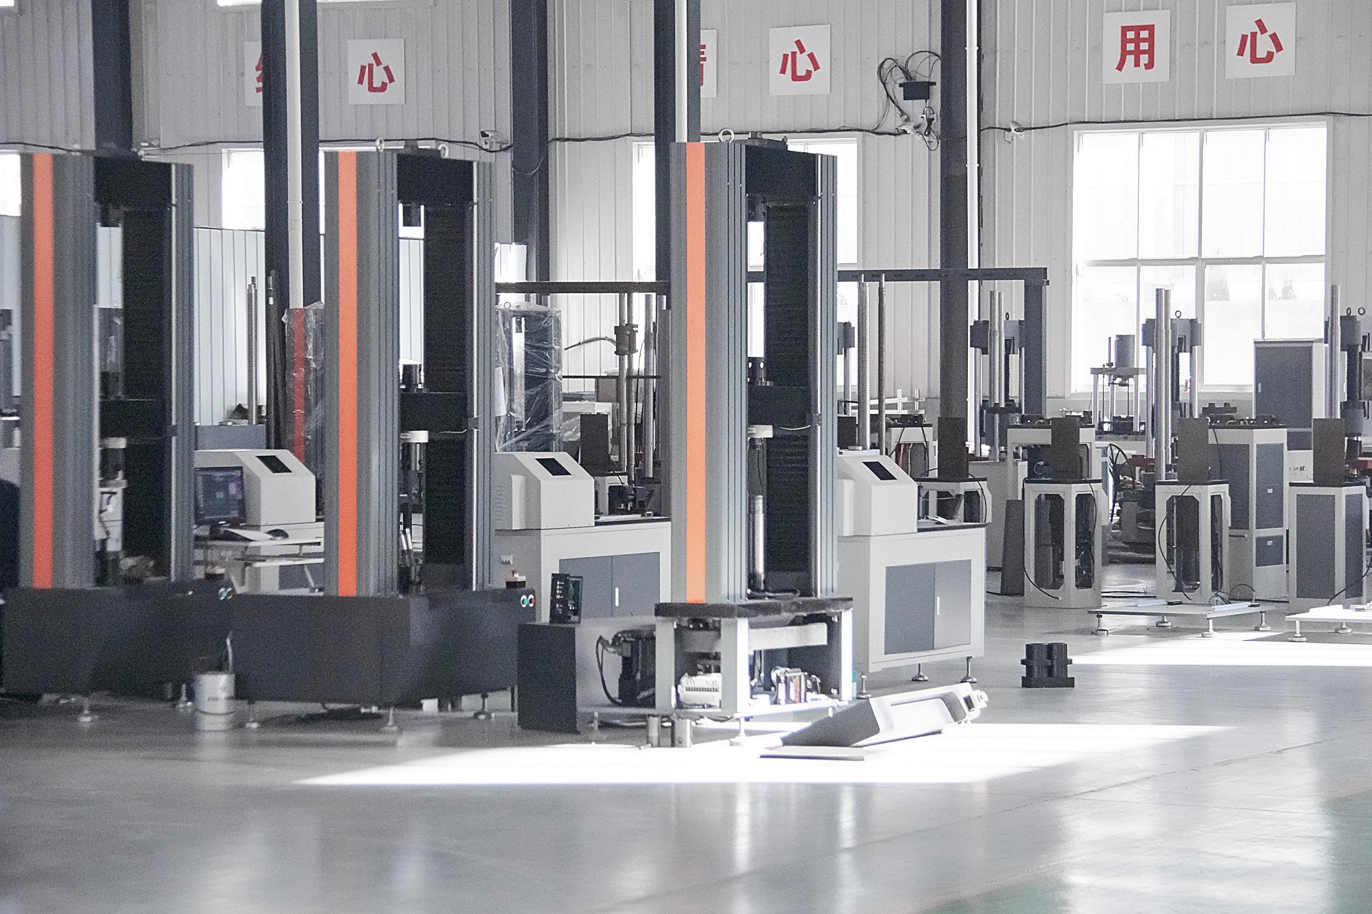
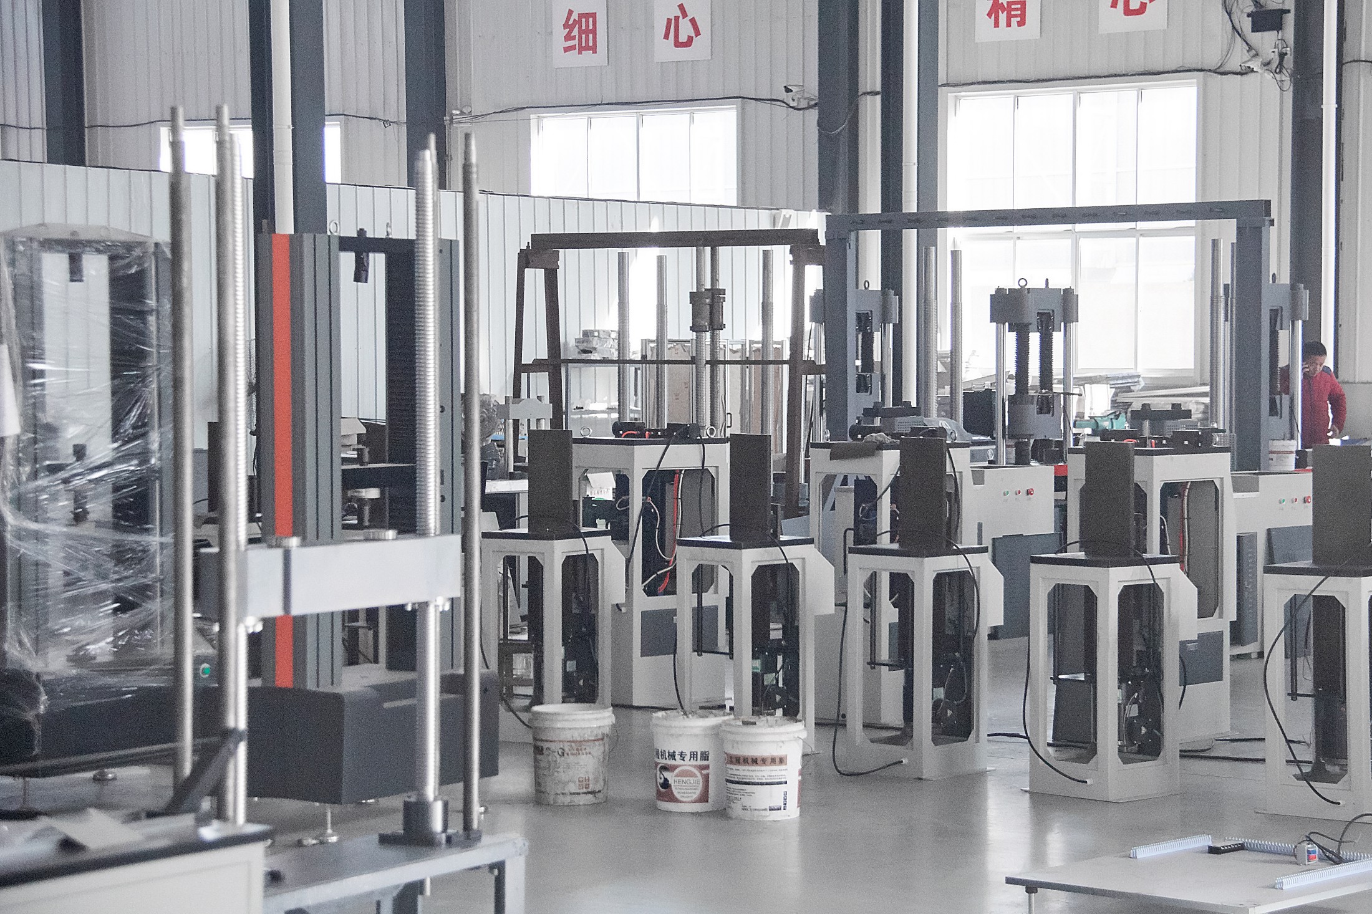
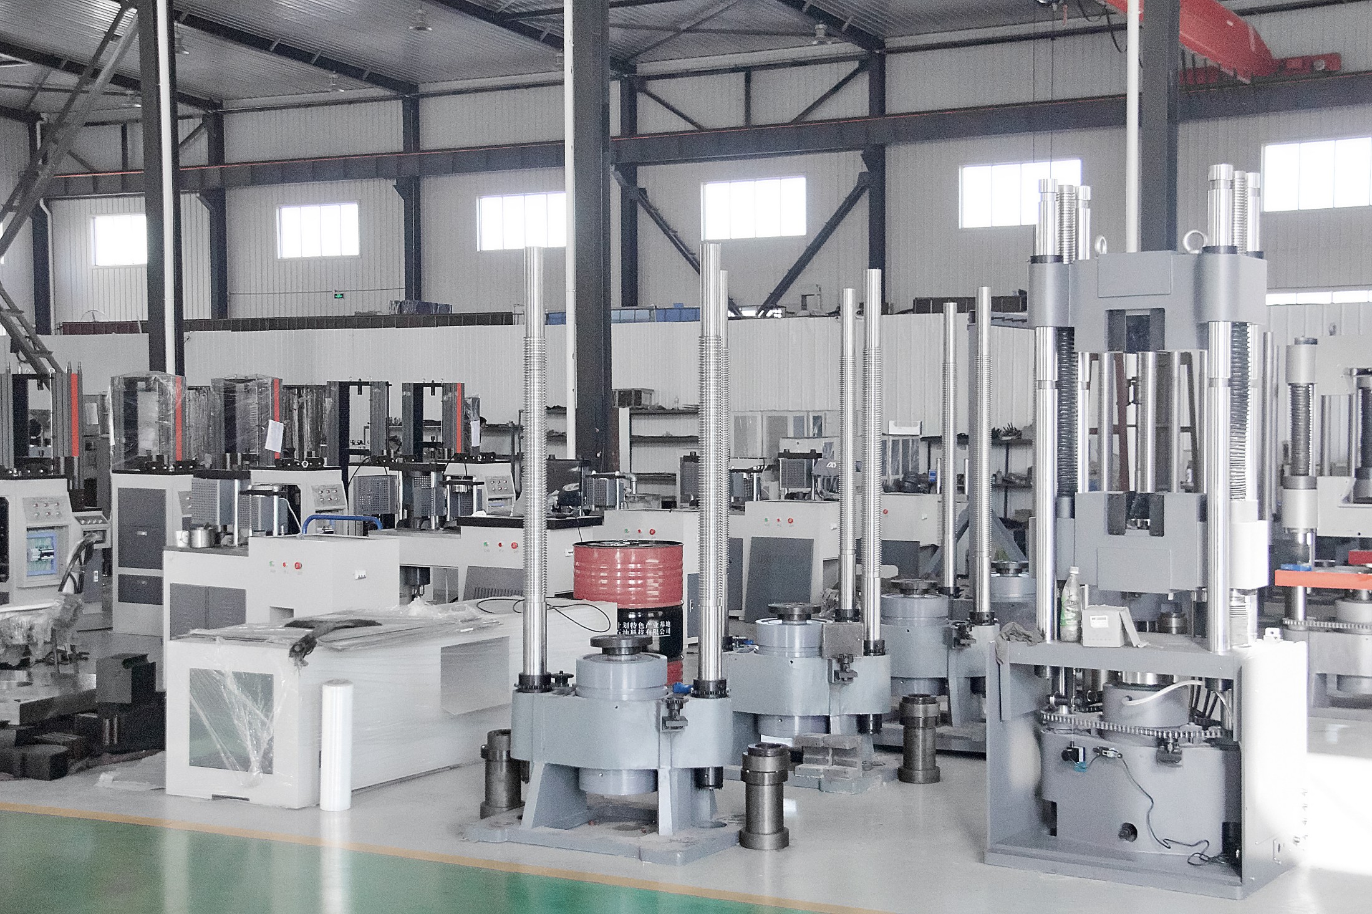
Production Center
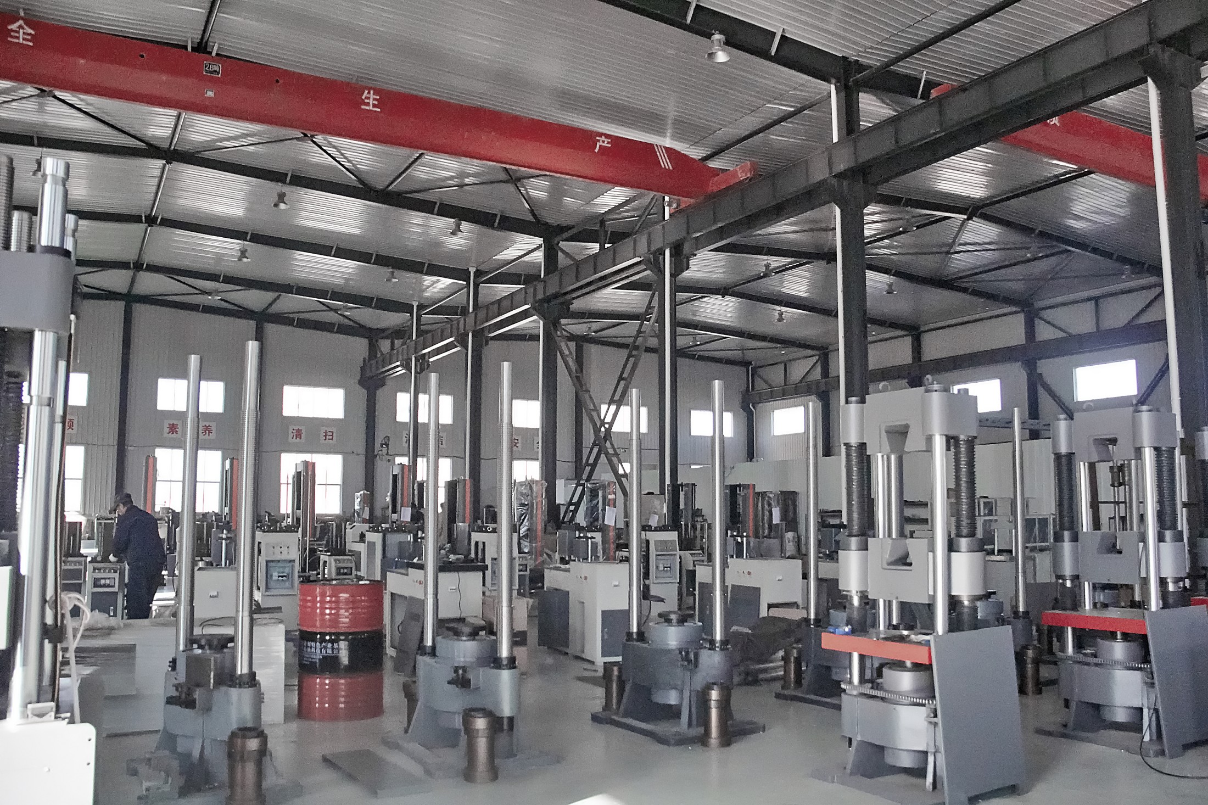
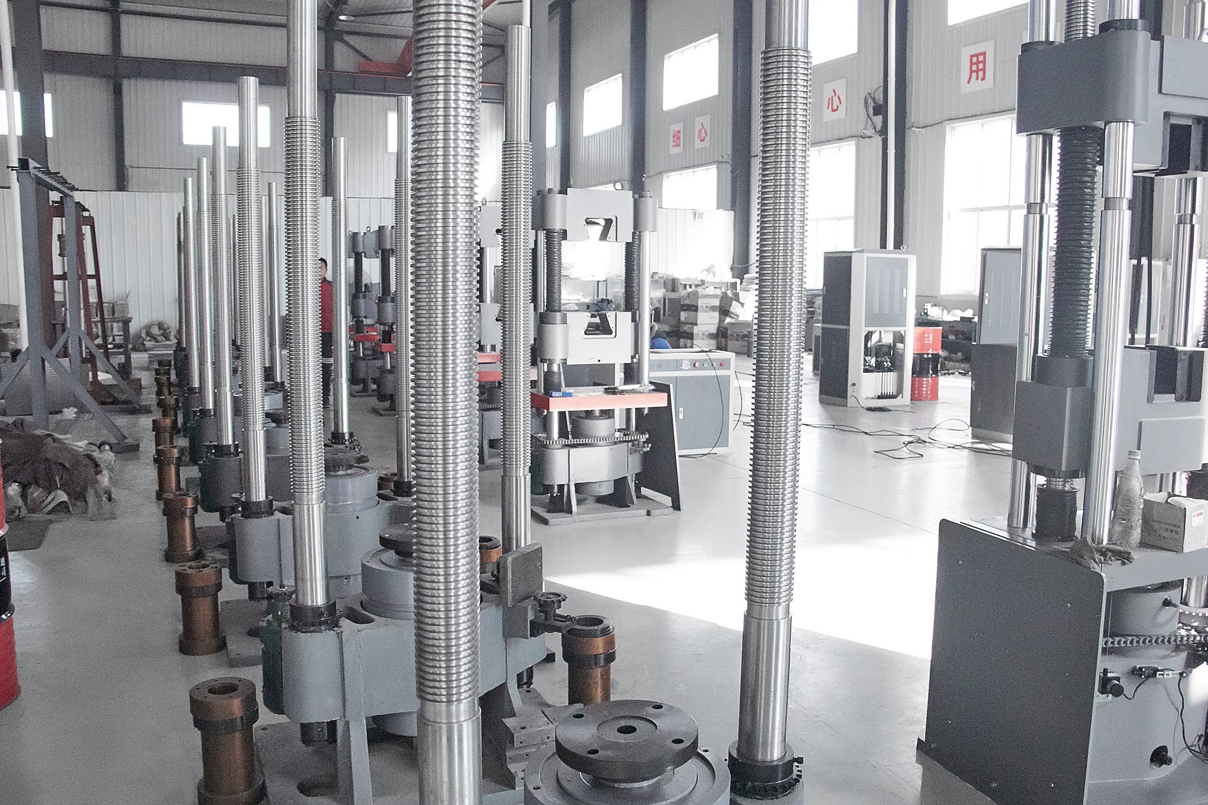
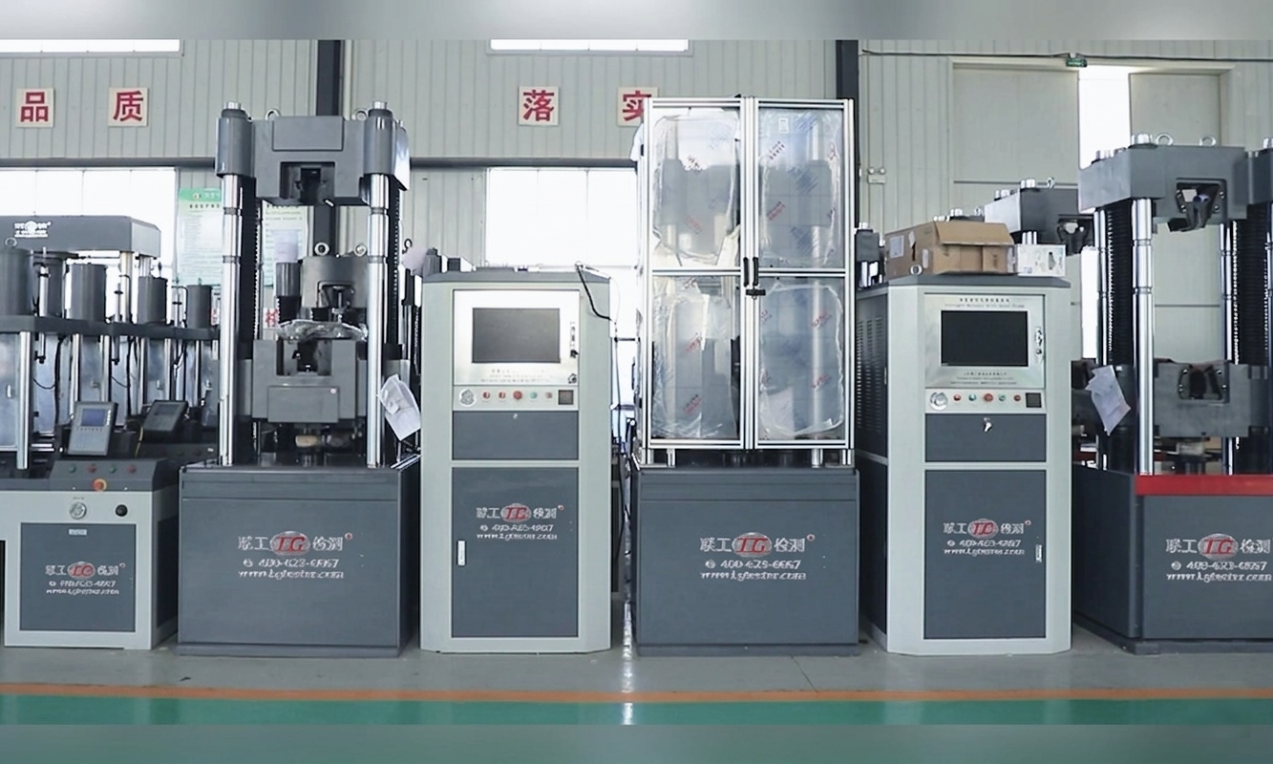
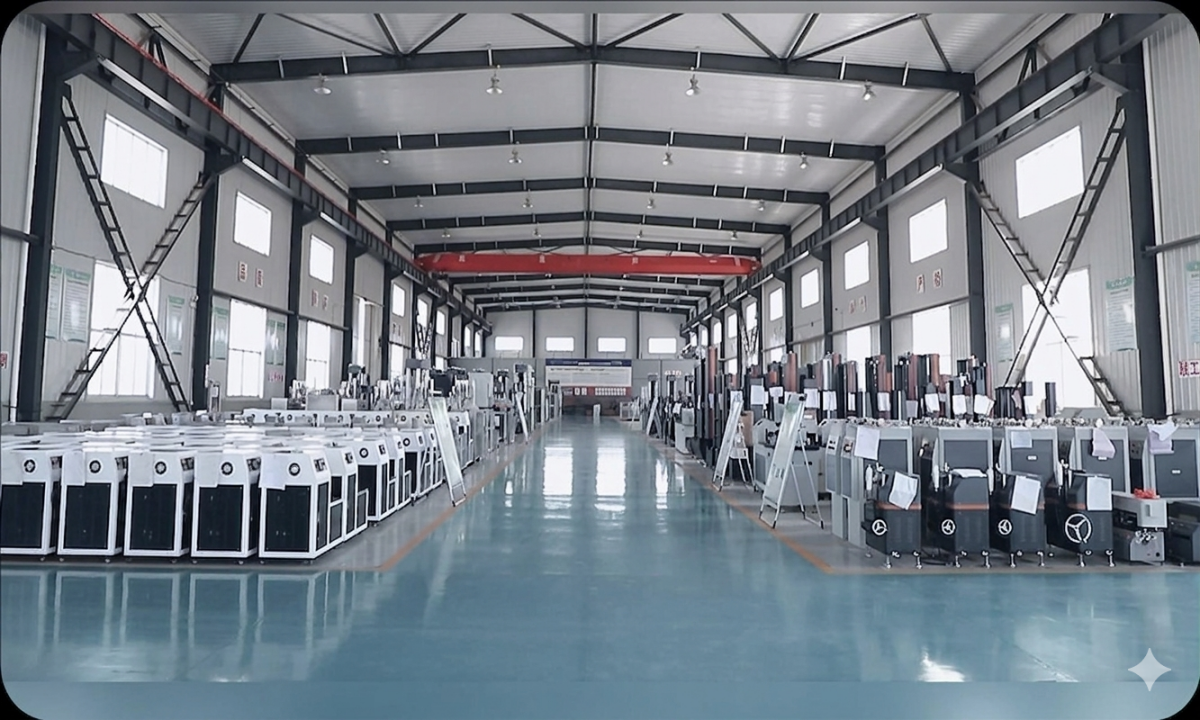
![Assembly Workshops]() Assembly Workshops
Assembly Workshops![Assembly Workshops]() Assembly Workshops
Assembly Workshops![Assembly Workshops]() Assembly Workshops
Assembly Workshops![Assembly Workshops]() Assembly Workshops
Assembly Workshops![Assembly Workshops]() Assembly Workshops
Assembly Workshops![Assembly Workshops]() Assembly Workshops
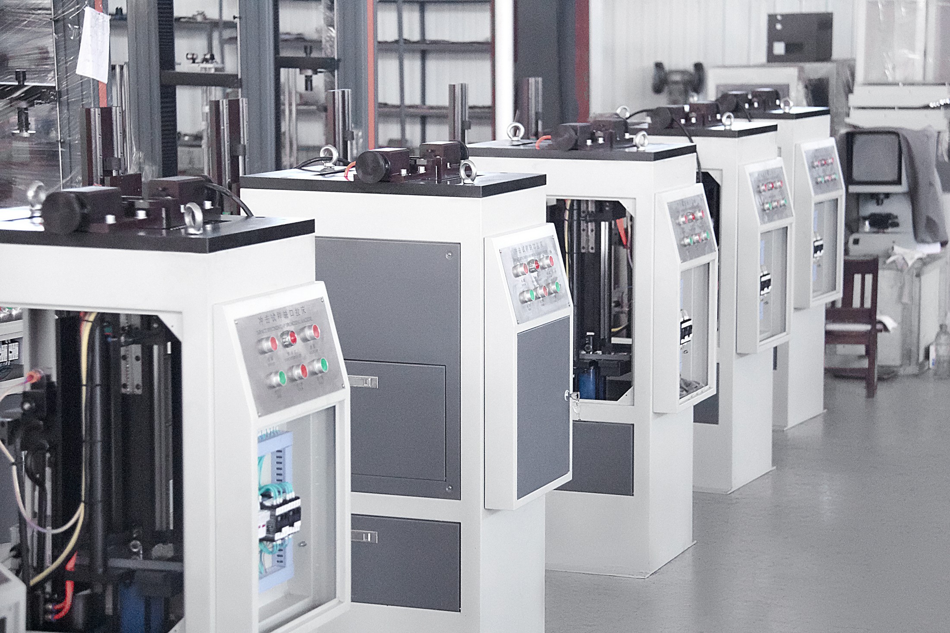
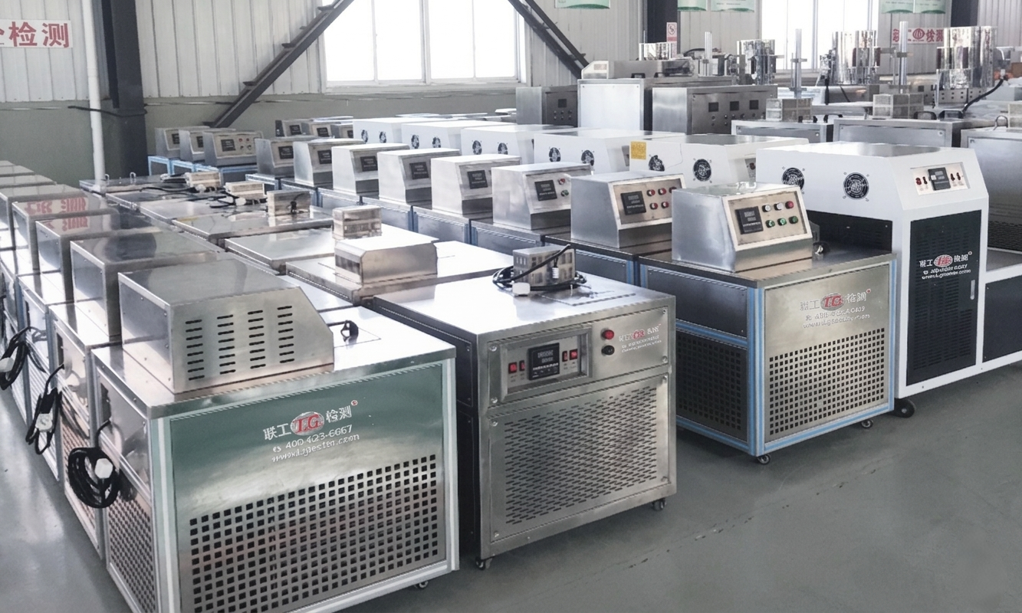
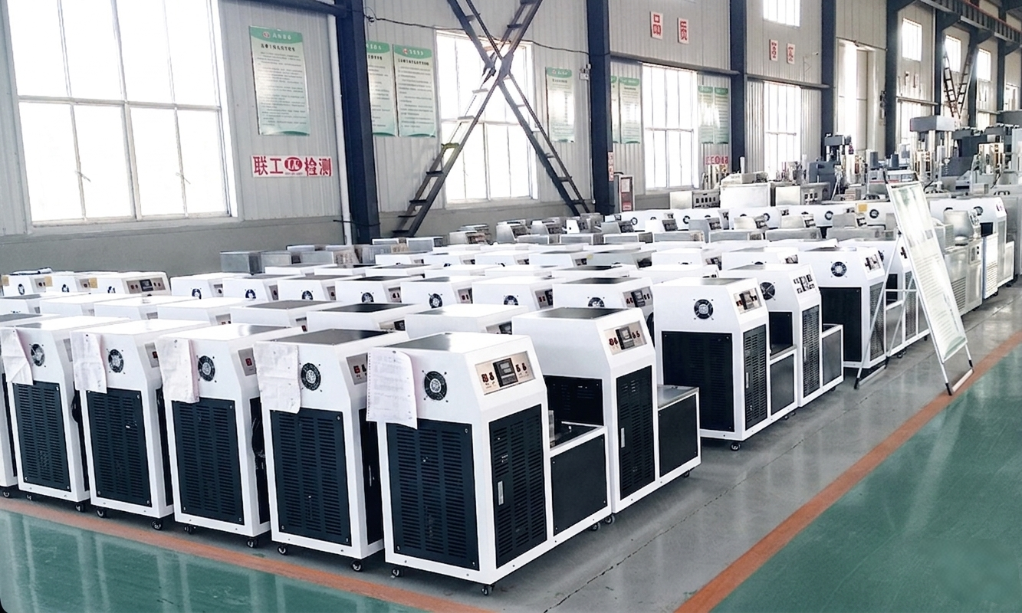
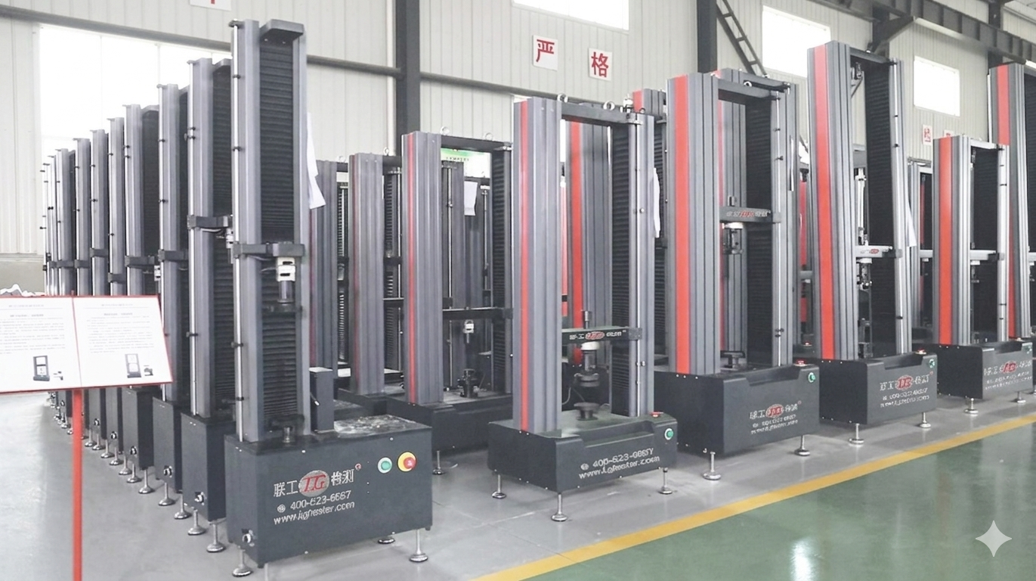
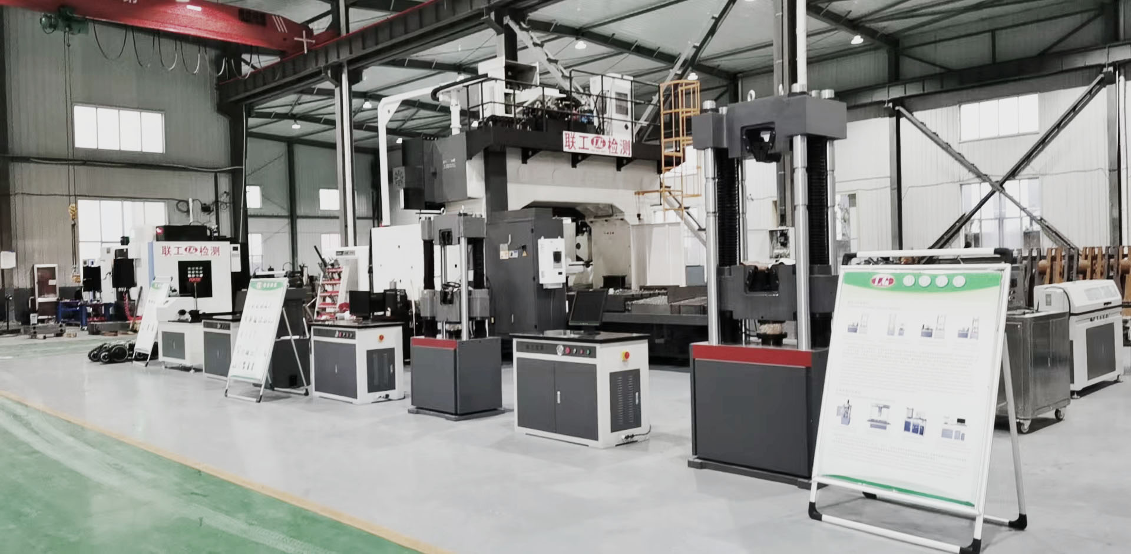
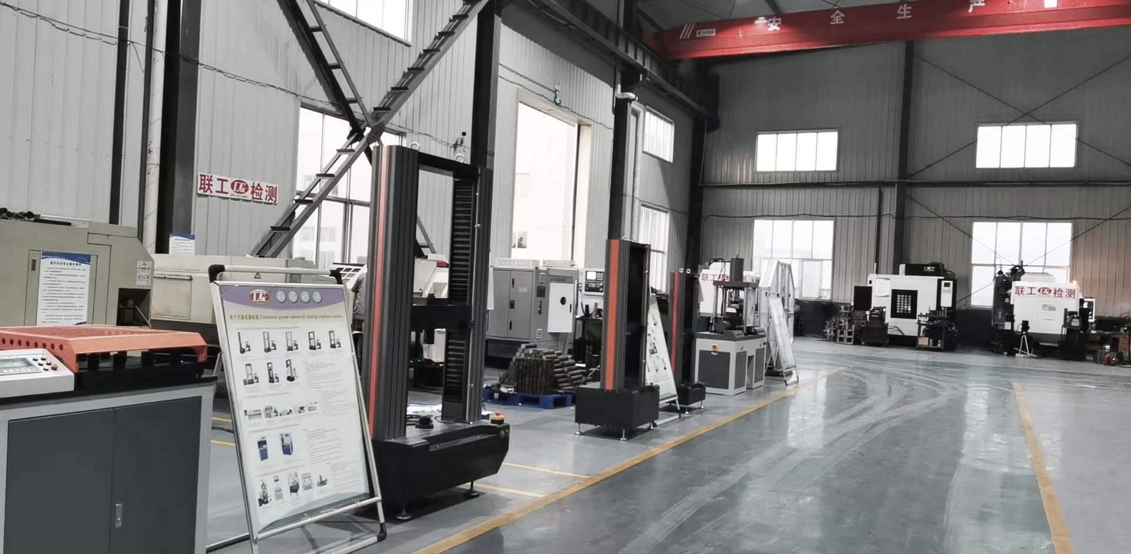
Assembly Workshops![Finished Product Workshops]() Finished Product Workshops
Finished Product Workshops![Finished Product Workshops]() Finished Product Workshops
Finished Product Workshops![Finished Product Workshops]() Finished Product Workshops
Finished Product Workshops![Finished Product Workshops]() Finished Product Workshops
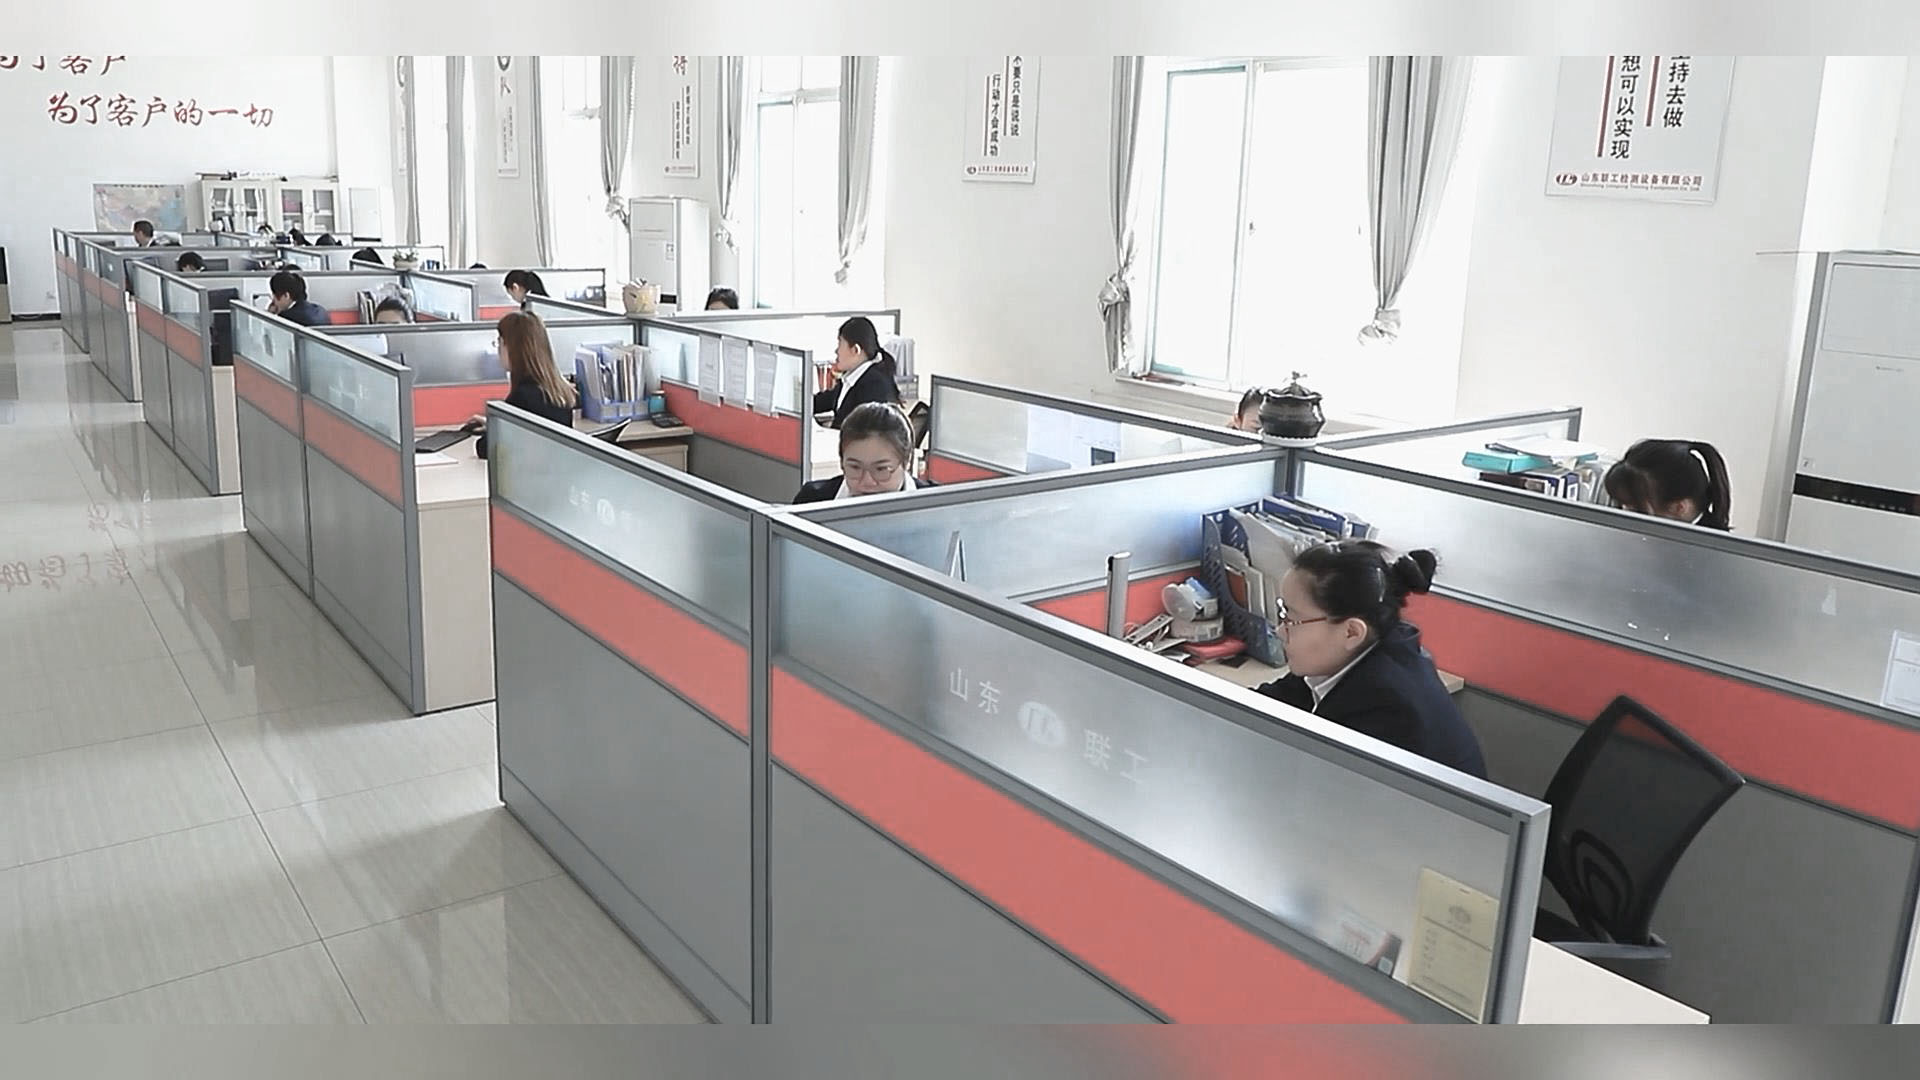
Finished Product Workshops![Office]() Office
Office![Finished Product Workshops]() Finished Product Workshops
Finished Product Workshops![Liangong Factory]() Liangong Factory
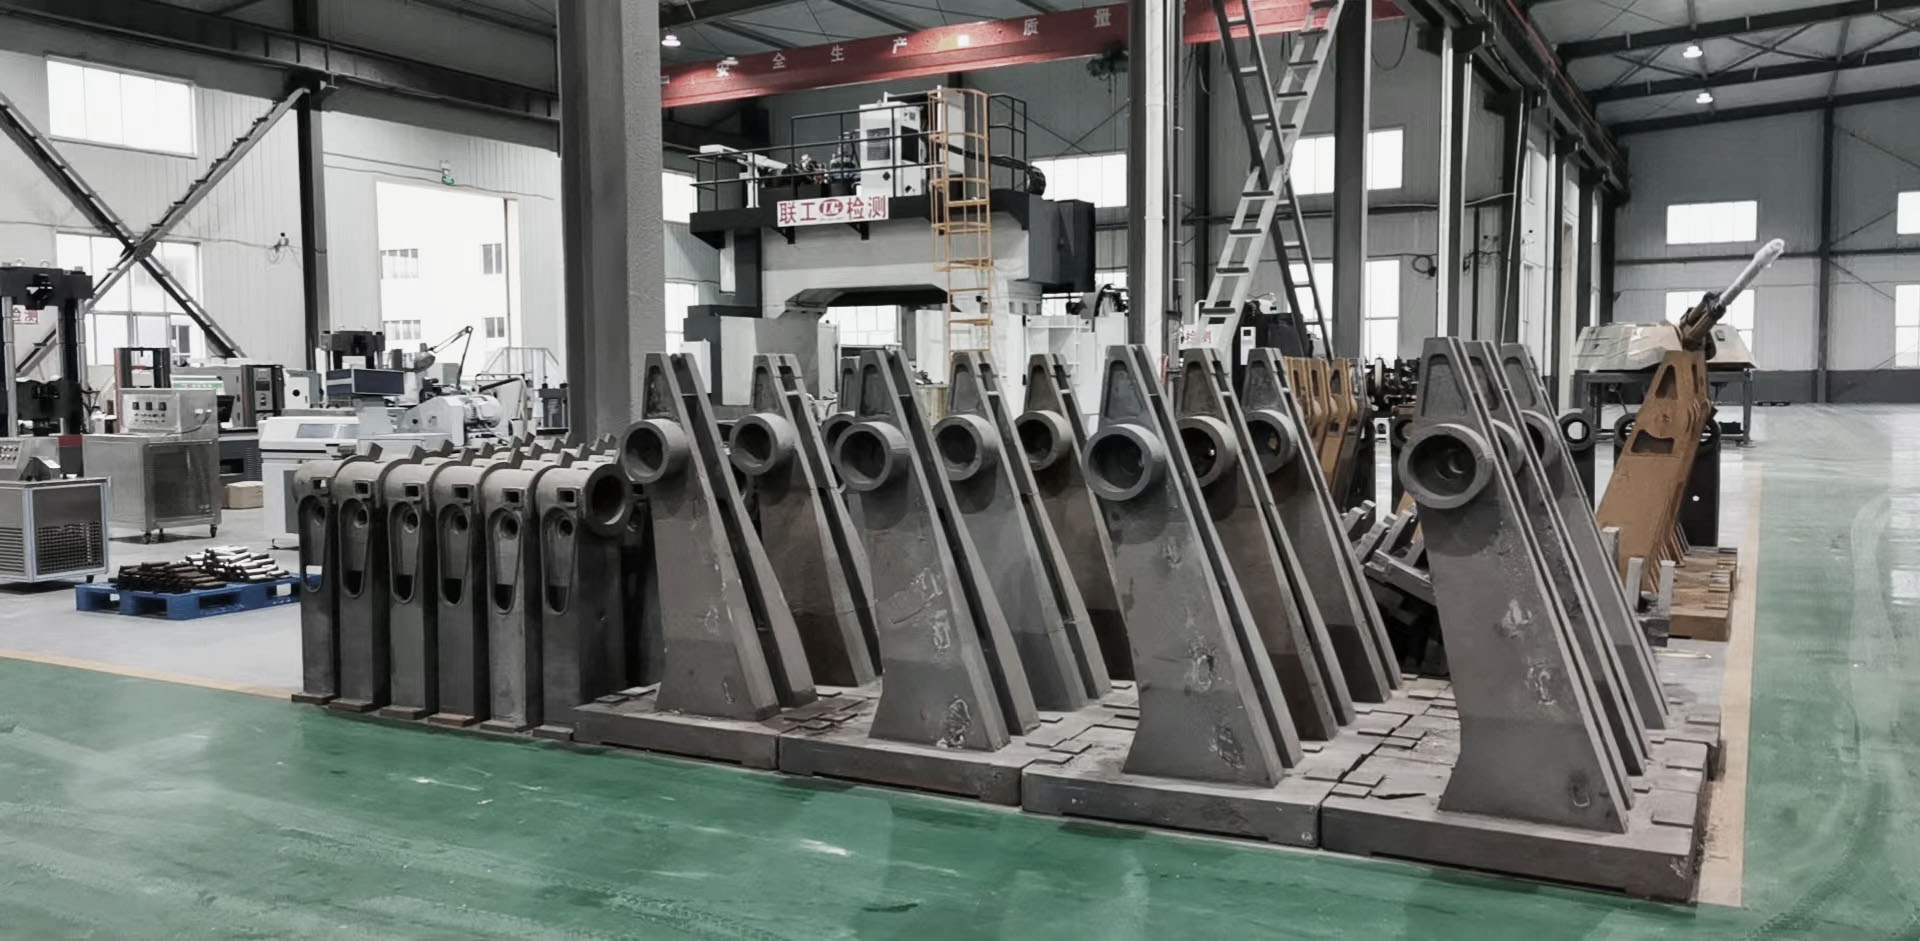
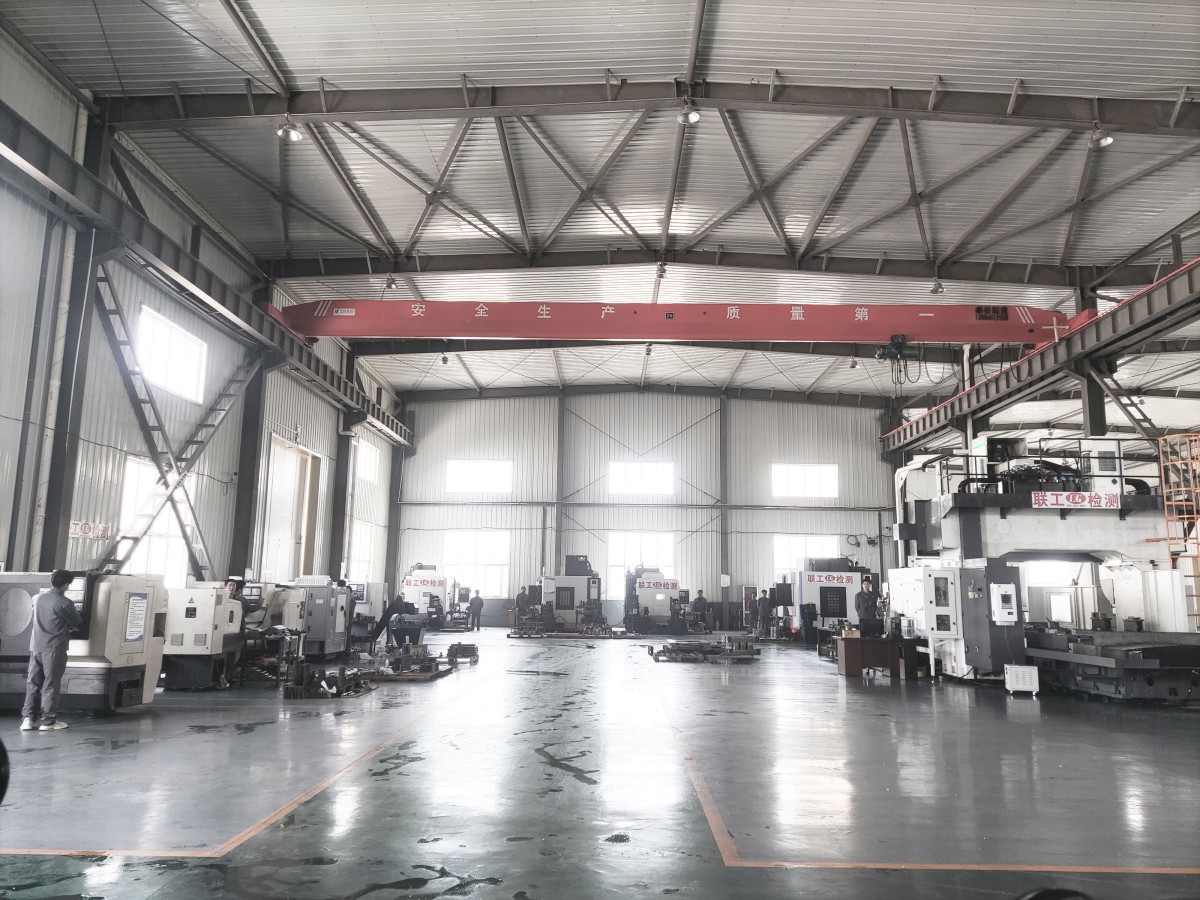
Liangong Factory![Machining Workshops]() Machining Workshops
Machining Workshops![Machining Workshops]() Machining Workshops
Machining Workshops![Machining Workshops]() Machining Workshops
Machining Workshops![Machining Workshops]() Machining Workshops
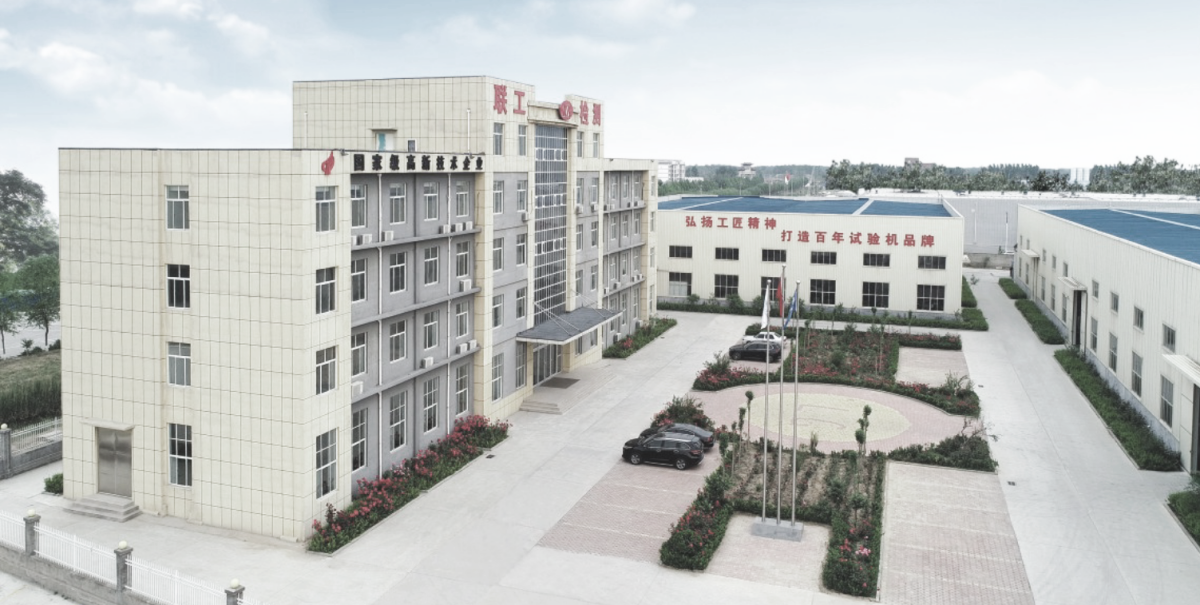
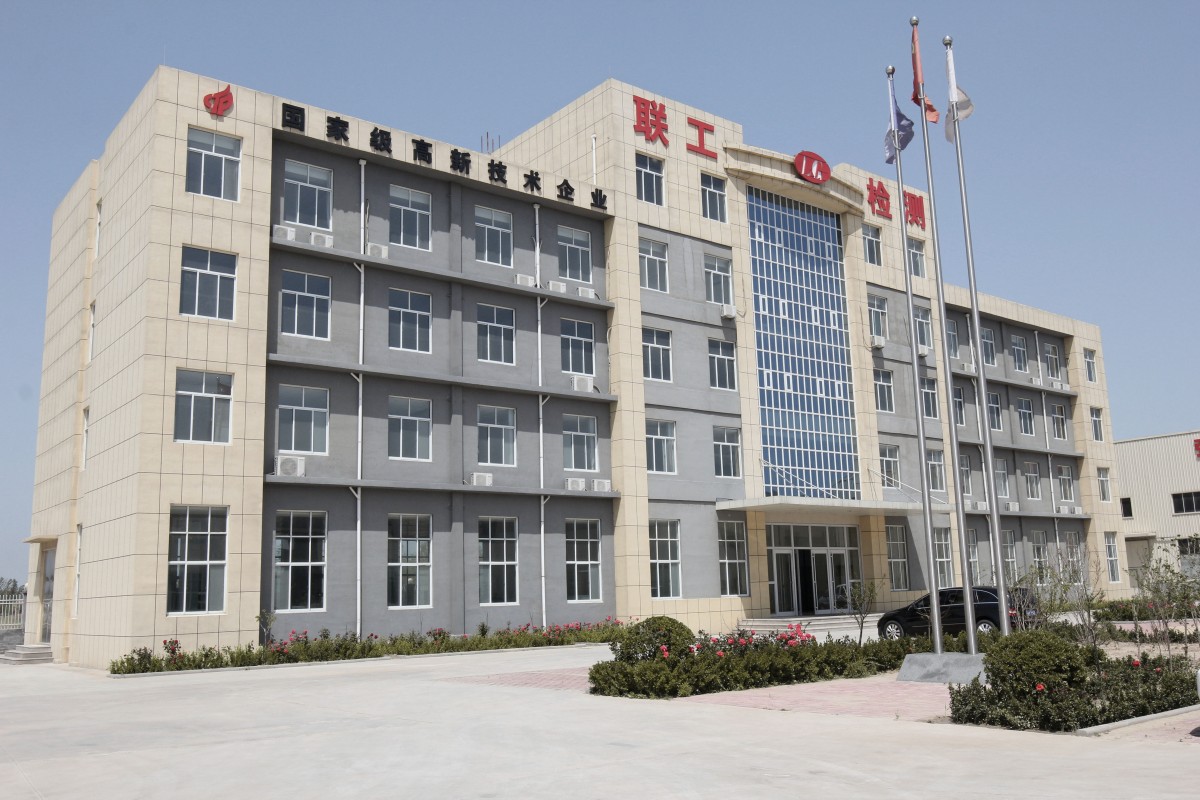
Machining Workshops![Office Building]() Office Building
Office Building
Message
Products Recommended
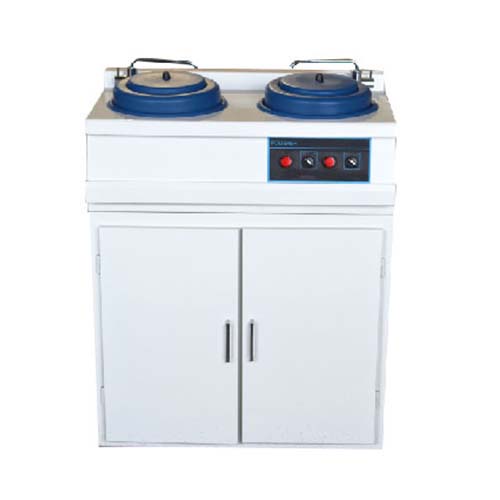
 P-2G Metallographic Specimen Polishing Machine
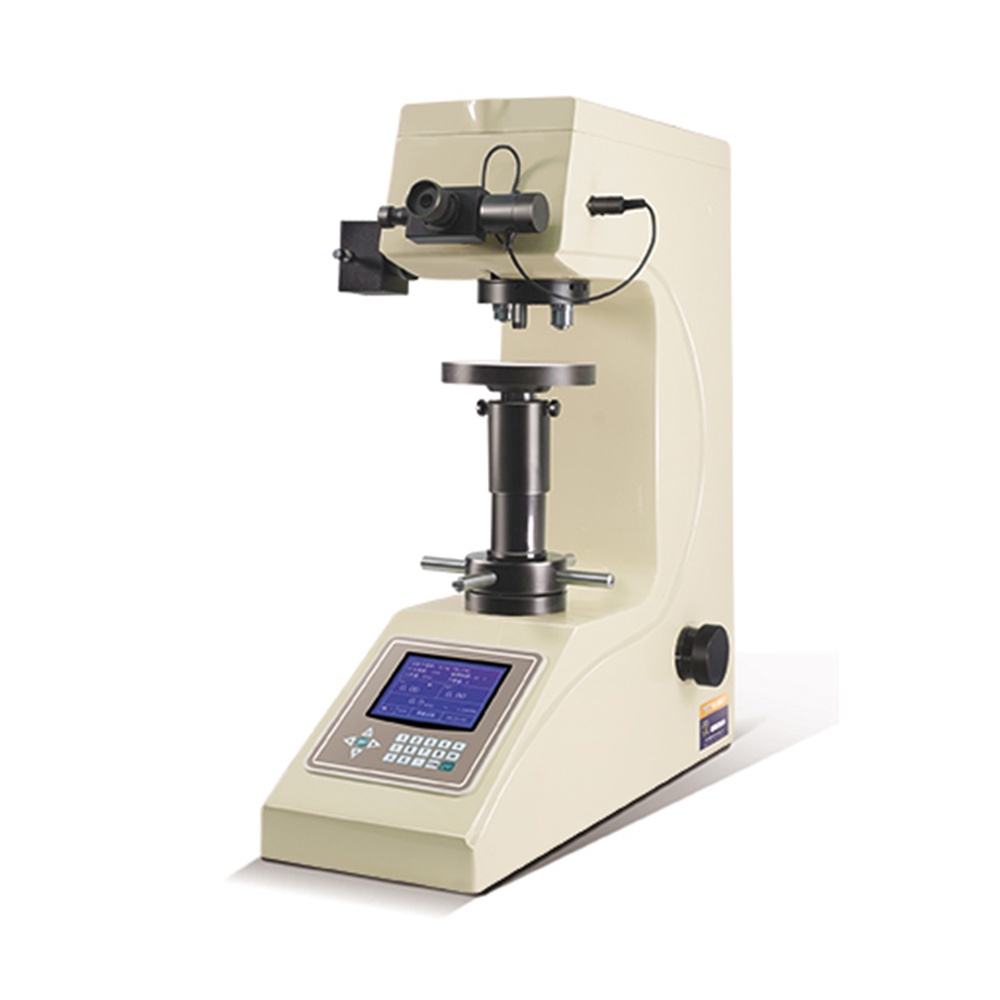
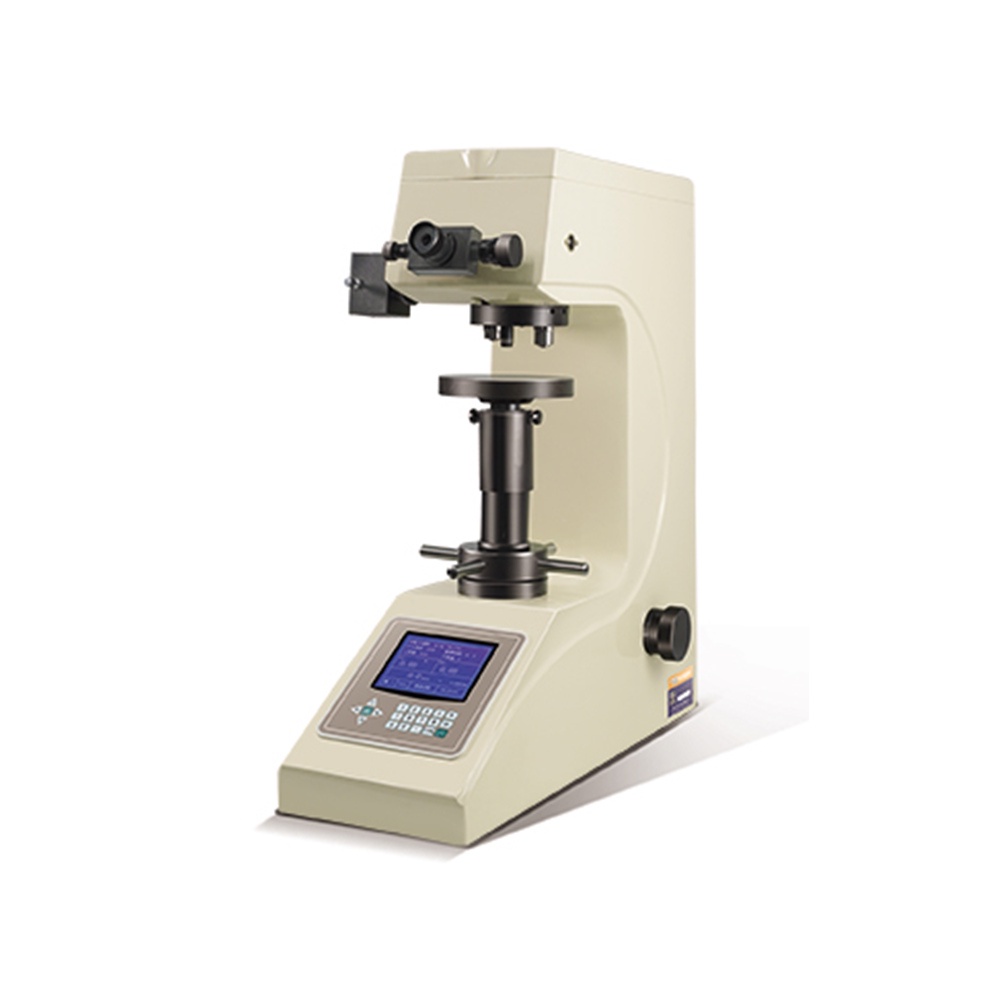
 HVS-50 Digital Display Vickers hardness tester
 HV-50 Vickers Hardness Tester
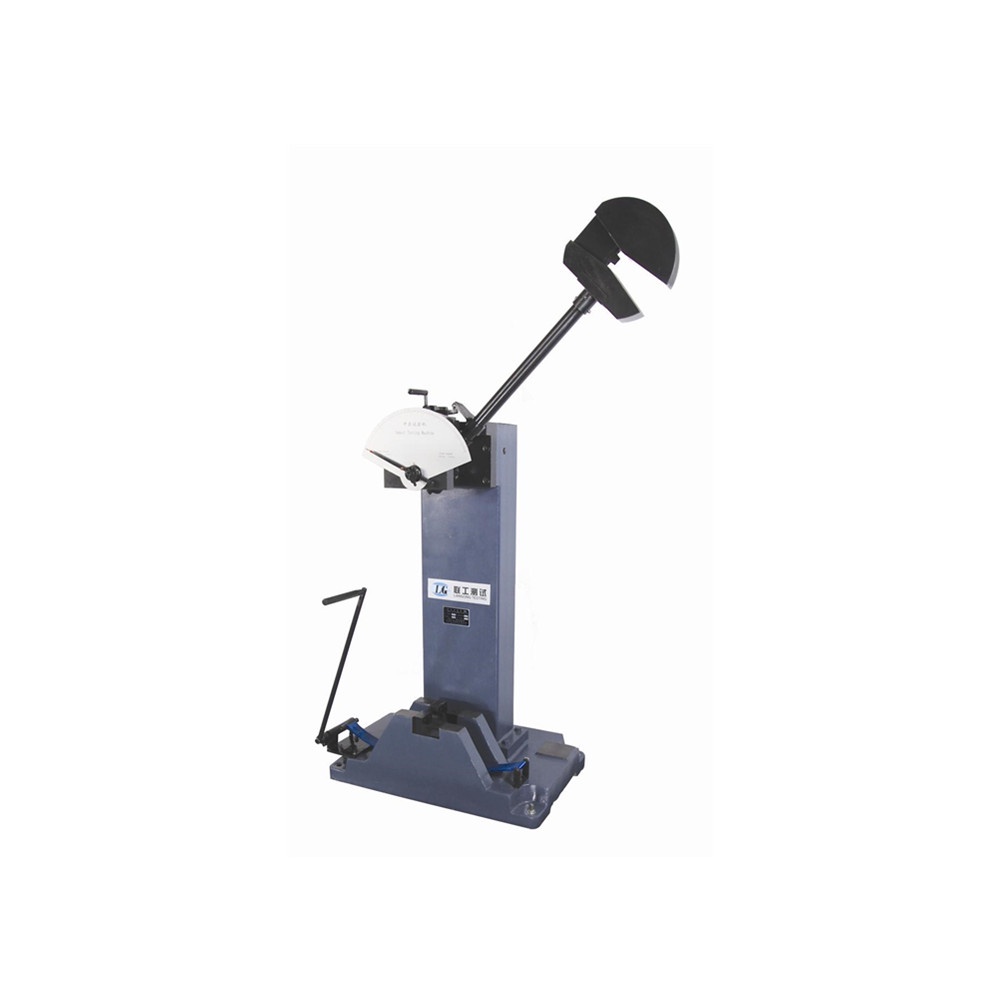
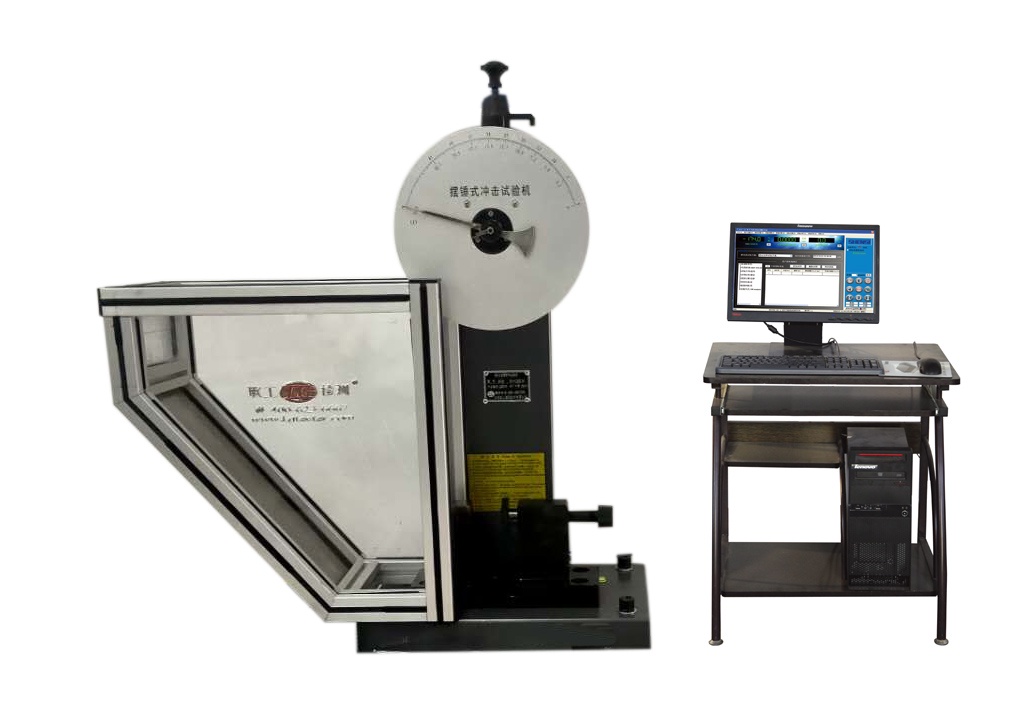
 Manual Impact Testing Machine
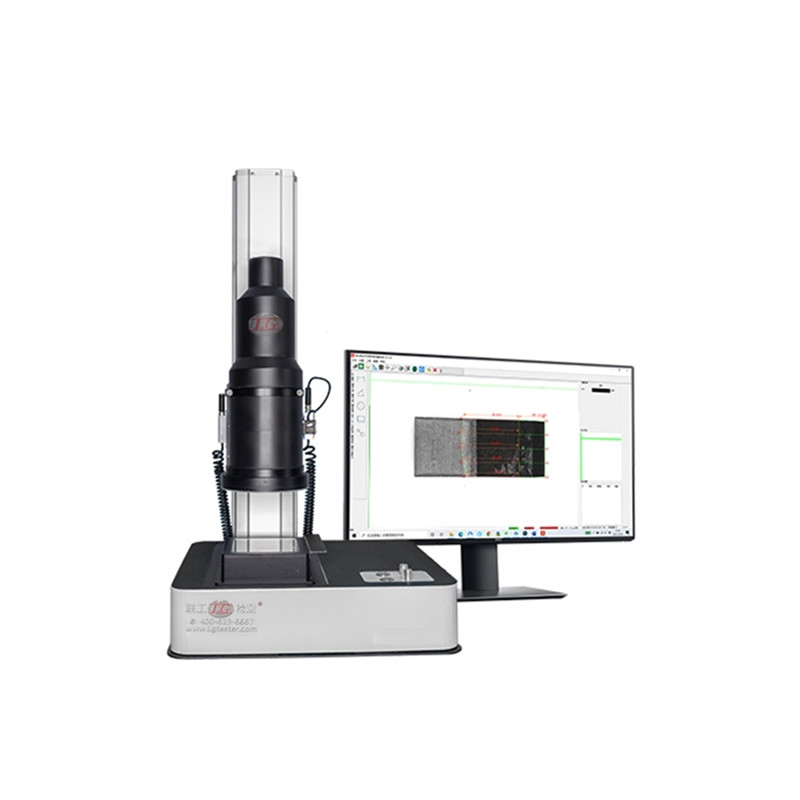
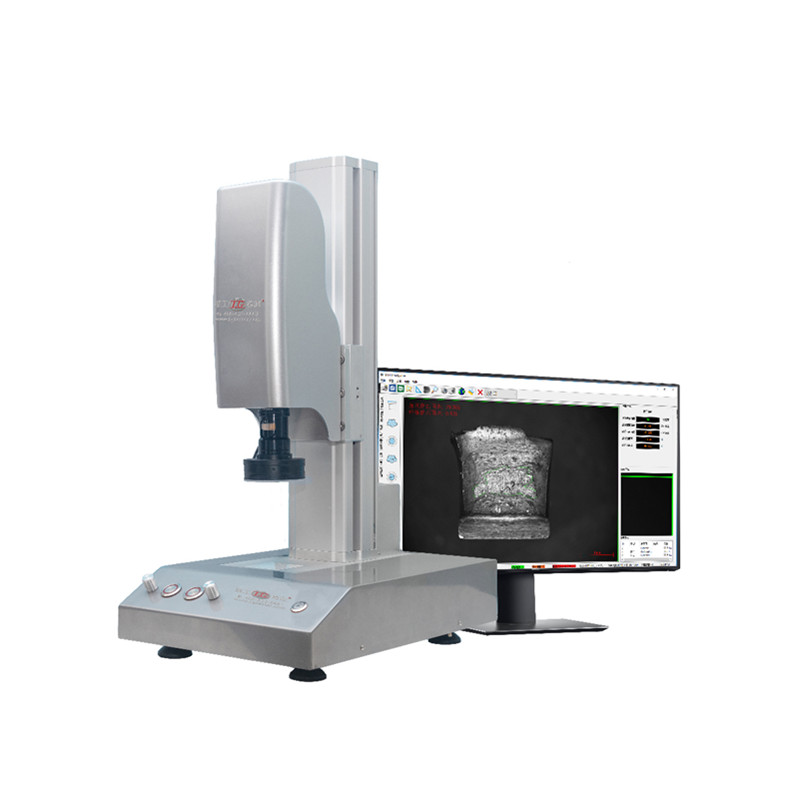
 ZDF-60 Comprehensive Fracture Image Analyzer
 DKF-260 Metal Pendulum Impact Specimen Fracture Image Analyzer
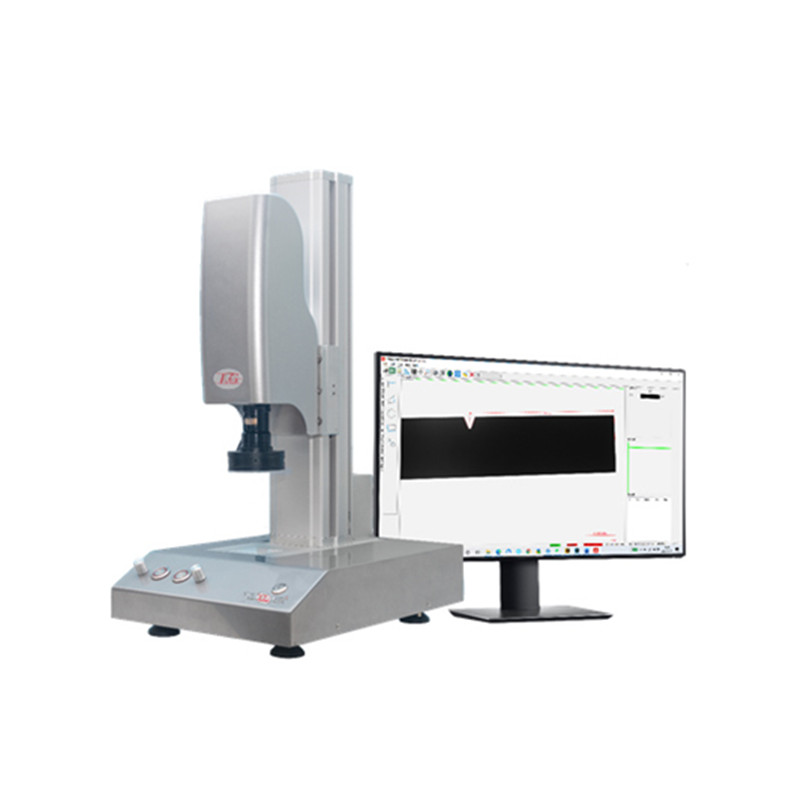
 DKP-80 Fracture Image Evaluation Analyzer
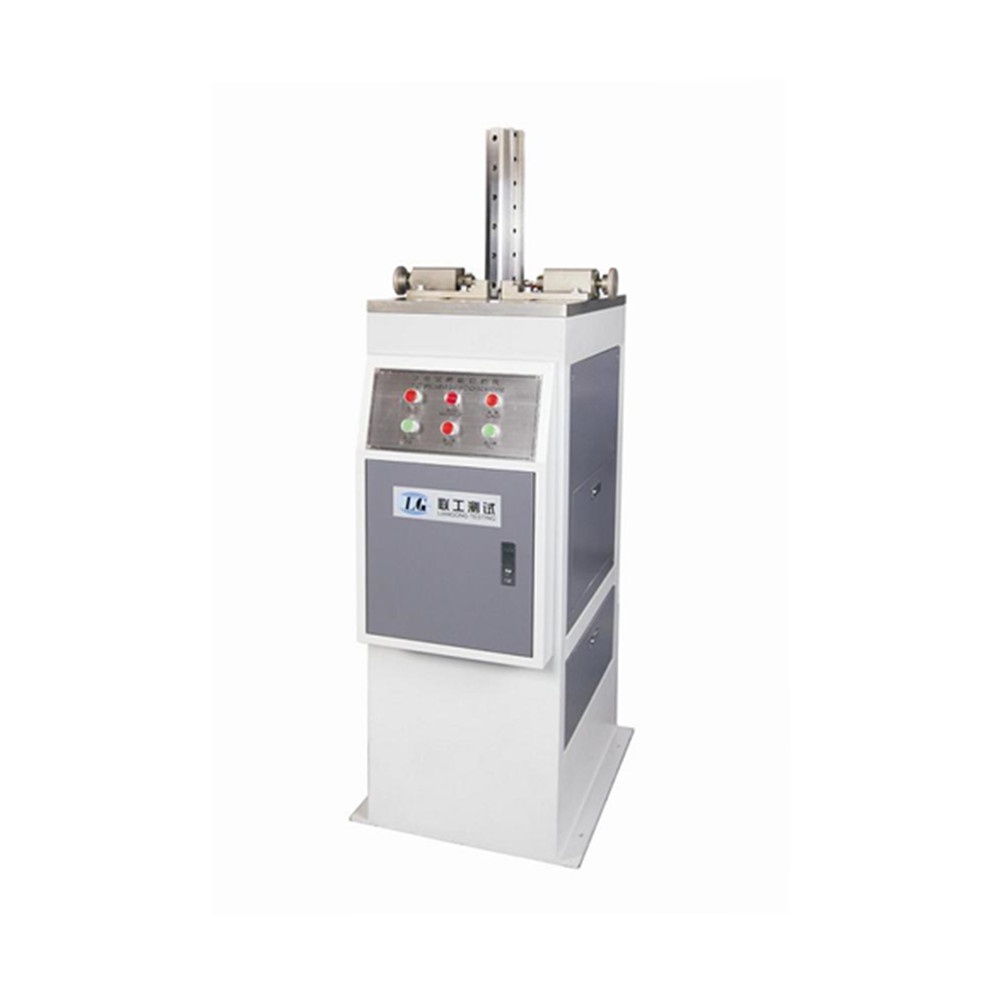
 LGY-6A Notch Sample Preparation Machine
 LGW-50D Microcomputer Controlled Graphite Impact Testing Machine
 JB-50D LCD Display Impact Testing Machine
 TB-500 Contact Current Collector Shoe Wall Plate Weak Connection Special Impact
GET A FREE QUOTE
Simply fill in the information to get a free quote! Our professional team customizes photovoltaic solutions for you, provides accurate quotes, and rejects hidden consumption!